
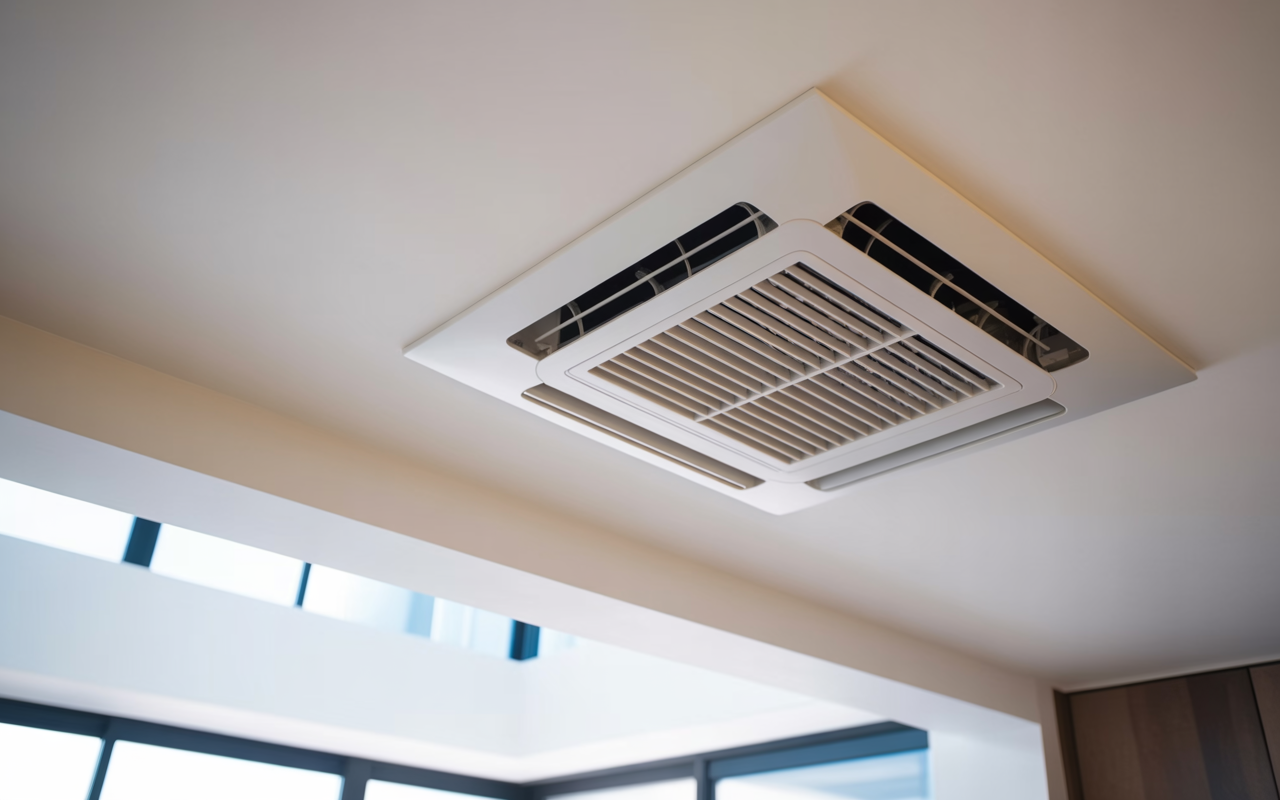
Where to Place a Return Air Grille in a Queensland Home With an Open-Plan Living Area
In an open-plan Queensland home, the return air grille is more than a finishing detail. Its location affects how air moves through the space, how evenly the room feels, and how easily the system can be serviced later.
If you are planning a new build or renovating an existing home, it helps to think about the return as part of the full airflow path, not just a grille on a wall or ceiling. That approach can make everyday comfort better and keep maintenance practical.
Why return air grille location matters in open-plan homes
Open-plan living areas often combine kitchen, dining and lounge spaces into one larger zone. Supply air may enter from one side of the room, while the return air grille needs to collect that air after it has travelled across the occupied area.
The main goals are usually:
- •to draw air back without short-circuiting supply air too quickly
- •to avoid stagnant corners where air movement is weak
- •to keep the grille out of the most noticeable part of the room where possible
- •to leave enough access for filter changes and general servicing
The best position depends on the ceiling height, furniture layout, door openings, and where the supply registers are located. In Queensland homes, the practical answer is often a compromise between airflow performance and day-to-day usability.
Hallway return air grille: practical and discreet
A hallway return is a common choice when the living area opens into a nearby passage. It is often positioned just outside the main living zone, where it can draw air from the open area without sitting right in the middle of the room.
Advantages of a hallway return
- •It is usually less visually prominent than a grille in the main living space.
- •It can help create a clear airflow path from the living area back towards the return.
- •It is often easier to reach for filter access if the hallway ceiling is unobstructed.
- •It may reduce the chance of the return pulling directly from a nearby supply register.
Things to watch
- •If the hallway is narrow or closed off by doors, airflow into the return may be restricted.
- •Furniture, artwork or cabinetry should not block the path back to the grille.
- •In some layouts, a hallway return can overwork one side of the home while leaving the far end of the living area with less movement.
A hallway return works best when the doorways and openings allow air to flow naturally from the living area into the passage. If the hallway is too isolated, the return may not serve the whole open-plan zone as intended.
Living-room return air grille: direct, but more visible
A return air grille placed in the living room or main open-plan space can be effective when the room layout gives it a clear path back to the supply and return network. This is often considered when the living area is large, central, or set away from a suitable hallway.
Advantages of a living-room return
- •It can be positioned close to where occupants actually sit and gather, which may help with air collection in the main occupied zone.
- •It can suit layouts where the hallway is too far away to work well.
- •It can shorten the route air must travel back to the system, depending on the duct arrangement.
Things to watch
- •It is usually more noticeable, especially on ceilings with exposed bulkheads or in minimalist interiors.
- •Furniture placement becomes more important, because a sofa, cabinet or tall item can interfere with airflow around the grille.
- •If placed too close to a supply outlet, the system may pull air back before it has mixed properly through the room.
For a living-room return to work well, it should be set where air can move across the occupied area first, rather than being pulled straight from the supply point. That often means avoiding corners and avoiding a position directly beside a ceiling diffuser.
Central return air grille: balanced, but needs careful planning
A central return is often chosen in larger open-plan rooms because it can sit in a position that serves the whole space more evenly. When placed well, it may help the air path feel balanced across the room rather than favouring one side.
Advantages of a central return
- •It can support more even air collection from the open area.
- •It may suit homes where the living, dining and kitchen zones are arranged around a central ceiling point.
- •It can be a useful option when supply outlets are spread around the perimeter.
Things to watch
- •The grille may become a visible ceiling feature, depending on the home’s design.
- •Central placement can complicate access if there is limited roof space above or if other services are nearby.
- •It needs enough surrounding clearance so that air can reach it from all sides.
A central return often makes sense in open-plan homes with a clear middle zone and no strong reason to favour a hallway or wall edge. It is less suitable if the main seating area, kitchen peninsula or pendant lighting breaks up the available ceiling space.
Comfort, airflow path and service access: how to weigh the options
When choosing between hallway, living-room and central return locations, it helps to look at three questions.
Comfort
Think about where people spend time and where warm or cool air tends to linger. A return should help move room air through the zone, not create a drafty feel or leave dead spots behind large furniture or partitions.
Airflow path
The return should support a sensible flow from supply to return. In an open-plan home, that usually means air enters from one part of the room, travels through the occupied space, and then returns without too much short-circuiting.
A few practical checks help:
- •Avoid placing the return too close to a supply outlet.
- •Keep the route between supply and return as open as possible.
- •Consider doors, bulkheads, ceiling fans and pendant lights that may interrupt airflow.
Service access
The best location on paper can become a nuisance if it is hard to reach later. Before finalising the position, check:
- •whether a ladder can safely reach the grille
- •whether furniture will block access in daily use
- •whether the ceiling space allows ductwork, access panels and filter handling
- •whether there is room to inspect the unit without disturbing nearby fixtures
If the system includes a filter at the return, access matters even more. Filter inspection frequency depends on the system, the site conditions and the dust load, and you should follow the filter and equipment manufacturer instructions. Where gauges are fitted, monitor pressure drop so you can tell when service is needed.
What installers should confirm before cutting in the grille
For HVAC installers, return grille placement is best confirmed with the full room layout in view. In Queensland homes, practical issues often matter as much as the drawings.
Before installation, check:
- •the location of supply registers and the intended airflow pattern
- •the position of doors, operable windows and internal openings
- •bulkheads, beams and structural members above the ceiling
- •nearby lighting, fans, alarms and other services
- •the space needed for future filter servicing or duct access
If the home is being designed or altered alongside mechanical ventilation work, site requirements should be confirmed with the mechanical services engineer or building owner, and any relevant ventilation design should be considered against AS 1668.2:2024 where applicable.
If the return is part of a custom arrangement, it may be worth discussing the filter size, frame type and access method at the same time. You can also review our products or custom air filters if the installation needs a non-standard solution.
Choosing the best fit for your Queensland home
There is no single return air grille location that suits every open-plan home. A hallway return is often the neatest and most discreet option, a living-room return can work well when the layout demands it, and a central return can suit broad open spaces with good ceiling access.
The right answer usually comes from balancing three things: how the room feels, how the air travels, and how easy it will be to service later. If you are unsure, it is worth checking the planned supply and return arrangement before the ceiling is closed up.
If you also need guidance on filter dimensions for the return assembly, how to measure an air filter is a useful starting point.
Talk to Total Air Filtration
Total Air Filtration is a family-owned air filter manufacturer and supplier in Hillcrest, Brisbane QLD, established 2009. We can help supply or make the right filters for your return air setup, including custom options when needed.
Call 07 3800 3448 or request a quote. You can also contact us if you want to discuss a specific home layout or service access requirement.
Written by
The Total Air Filtration Team
General information only — always follow the instructions for your filter and system. Have questions about this article? We're here to help.