
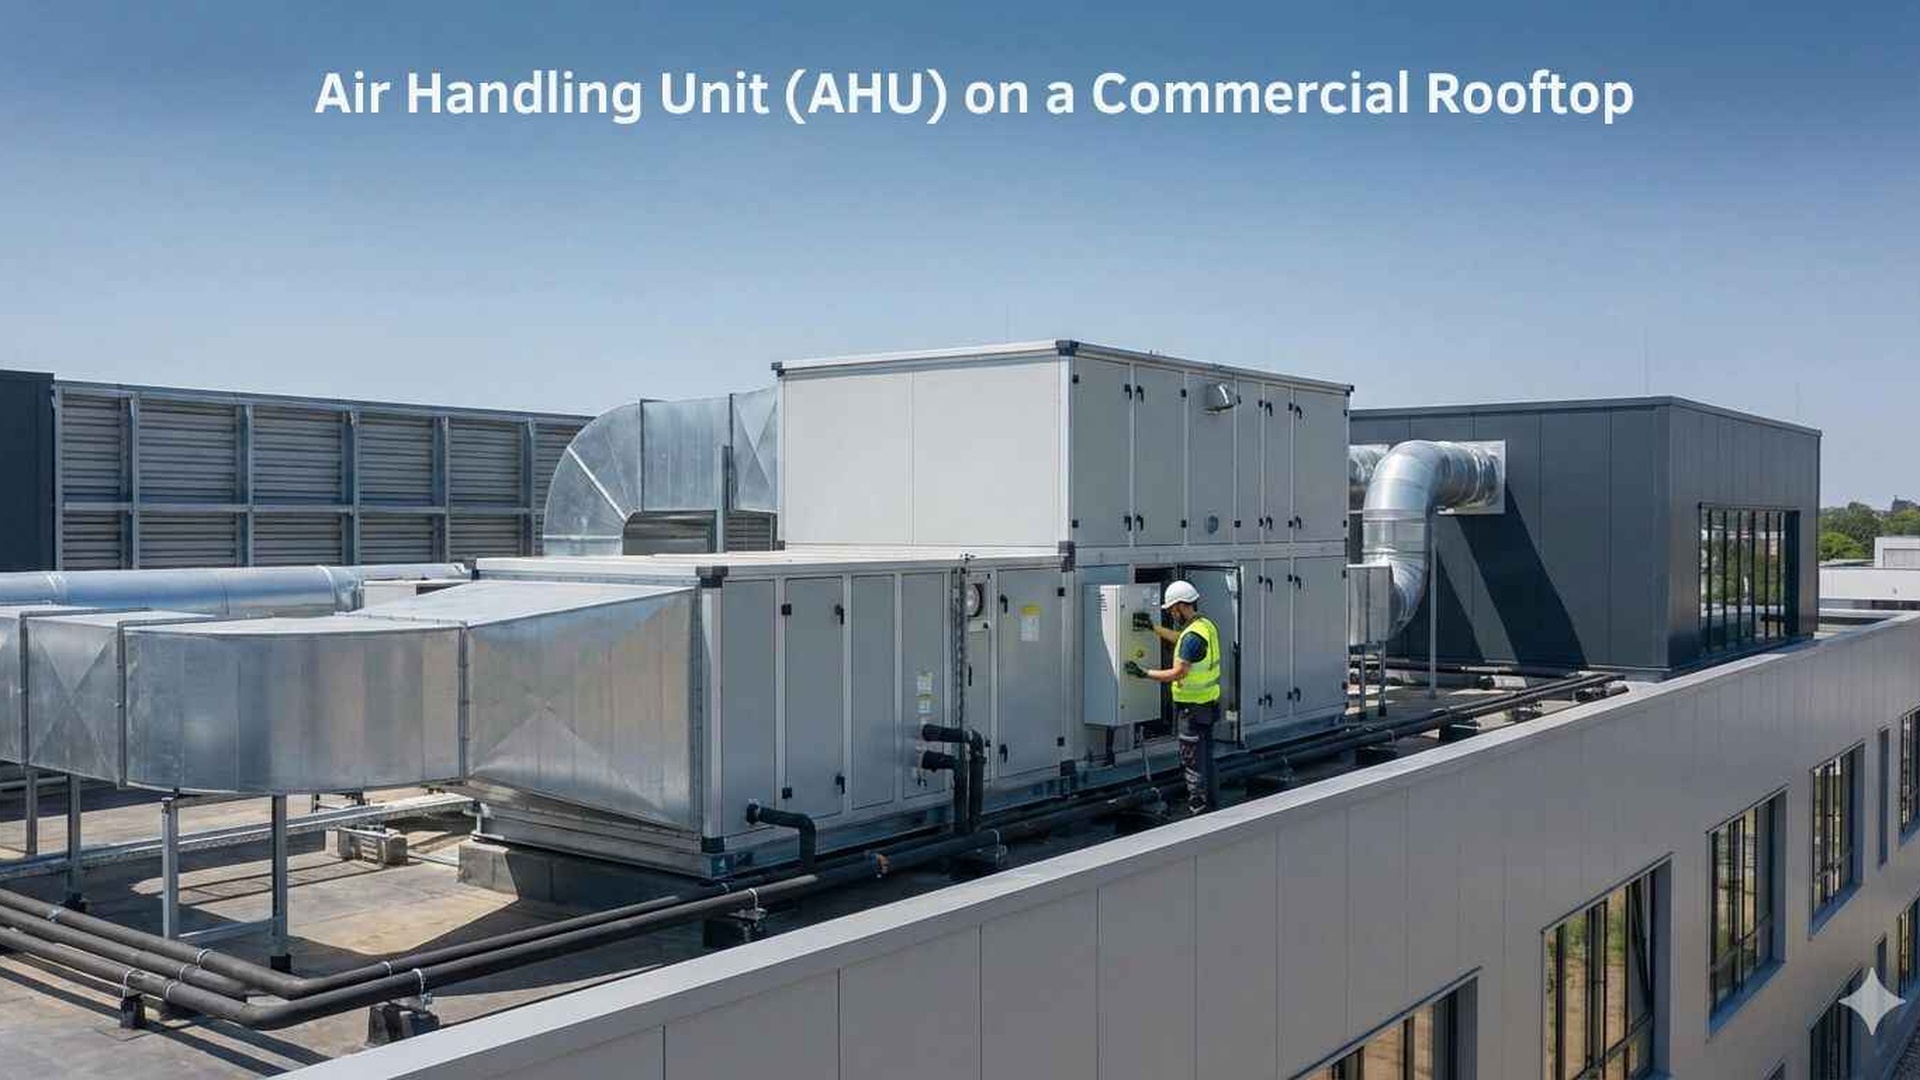
When a Corporate Building Needs Different Filters on Different Levels
In a multi-storey office tower, one air filter specification rarely suits every floor. The ground level might face busy street traffic and loading docks, while upper floors may draw cleaner air, serve denser occupancy, or connect to different plant arrangements and pressure zones.
For facility managers and mechanical contractors, the challenge is not just choosing a good filter. It is choosing the right filter for each zone so the system performs as intended, access remains practical, and maintenance can be planned around real site conditions.
Why one filter spec often does not suit the whole tower
A corporate building is rarely uniform from top to bottom. Air intake location, tenancy type, internal heat loads, plantroom layout, and external exposure can all vary across levels.
That means the same filter grade may be too light in one area and unnecessarily restrictive in another. In practice, the right approach is to look at each air handling system, not just the building as a single envelope.
Common differences between levels include:
- •Street-level exposure: lower floors can pull in more dust, soot, and road-related particles from traffic, construction, or nearby loading areas.
- •Occupancy patterns: conference floors, food tenancies, shared amenities, and end-of-trip facilities can create different airborne particle loads.
- •Plant design: some towers use separate air handling units for podium, office, retail, or basement areas, each with its own filtration needs.
- •Pressure control: different zones may be set up to maintain slightly different pressure relationships, which affects how air moves through the building.
- •Maintenance access: filter banks in high, tight, or awkward locations may need a specification that balances performance with practical servicing.
Exposure changes with height and location
Outdoor air quality can change from one side of the building to another, and from one level to the next. A podium intake near a road, bus stop, or car park entrance will usually see a different load than a rooftop intake set well away from ground-level activity.
This is why a single filter grade across the whole tower can be too blunt an approach. If the lower levels are exposed to heavier coarse dust, lint, or soot, they may need a different pre-filter arrangement to protect the downstream filters and keep pressure drop in a manageable range.
On cleaner upper levels, the system may be better served by a different combination of filter stages rather than simply using the same specification everywhere. The goal is to match the filtration strategy to the actual exposure at each intake.
What to review on site
Before specifying replacement filters, check:
- •where each air intake is located
- •whether intakes are affected by traffic, landscaping, plantrooms, or exhaust outlets
- •whether each level has its own air handling unit or shares ductwork with other floors
- •the available filter depth and access space in the frame or housing
- •the current pressure drop and how quickly it rises in service
If you are measuring existing filters for replacement, our guide on how to measure an air filter can help confirm the right size before ordering.
Occupancy and use can change the filtration need
A tower is often a mix of different occupancies, even when it looks like one office building from the outside. The ground floor lobby, tenancy fit-outs, meeting floors, kitchen areas, and shared spaces can all produce different indoor air loads.
A floor with high foot traffic and frequent door opening may benefit from a different filtration arrangement than a quiet administrative level. Similarly, floors with printers, workshops, hospitality areas, or higher numbers of occupants may create more airborne particles that need to be captured before air is recirculated.
This does not mean every floor needs a completely different product family. Often it means using the same system design principles, but varying the filter grade, configuration, or staging to suit each zone.
Examples of differing floor needs
- •Lobby and entrance levels may need stronger pre-filtration because doors open often and outdoor air intrusion is greater.
- •Typical office floors may suit a balanced approach that supports air quality while keeping the system within design pressure limits.
- •Amenity or kitchen-adjacent floors may need more attention to grease-related or odour-related issues, subject to the system design.
- •Special-purpose floors may need dedicated solutions where the air handling arrangement is not the same as the rest of the tower.
If the building owner or mechanical services engineer is working to AS 1668.2:2024, confirm site requirements with them before settling on a filter specification.
Plant design matters as much as the floor plan
In a corporate tower, the plant design often decides what is possible. Some buildings have central plant serving multiple levels, while others use separate systems for podiums, upper floors, tenancy fit-outs, or basement areas.
Filter choice must suit the actual housing, access arrangement, fan capacity, and intended maintenance path. A more efficient filter can be useful, but if it creates too much resistance for the system design, it may not be the right choice for that location.
Where there are staged filters, the first stage is often there to capture larger particles before they reach finer downstream filters. That can be especially useful in exposed lower-level plant. Higher up, the system may rely on a different balance of pre-filtration and final filtration because the incoming air is cleaner or the plant arrangement is tighter.
Watch for these plant-related differences
- •different fan capacities from one air handling unit to another
- •varying filter depths and frame types
- •limited access in ceiling spaces or plantrooms
- •different duct layouts, which affect air distribution and loading
- •separate maintenance plans for landlord and tenant equipment
If the existing setup is no longer matching the building, custom air filters may be a better fit than trying to force a standard size or grade into every location.
Matching filter type to the job
There is no single “best” filter for every floor. The right selection depends on what the air handling unit is trying to do and how the building is used.
In Australian buildings, you may still see G3/G4/F5-F9 style references from EN 779 in older documentation, even though ISO 16890 is now the current classification system. These ratings do not convert directly, so it is better to review the actual product specification rather than assume one label equals another.
For some applications, a higher-efficiency final filter may be appropriate. For others, the better answer is a robust pre-filter plus a suitable secondary stage. In systems where HEPA filtration is needed, H13 filters are at least 99.95% efficient at the most penetrating particle size under EN 1822, and H14 filters are at least 99.995% efficient at the same point. That level of filtration is only relevant where the system design calls for it.
A few practical points to keep in mind:
- •choose the filter based on the actual air handling requirement, not just habit
- •confirm whether the building uses one system or several
- •consider whether different floors need different maintenance attention
- •monitor pressure drop where gauges are fitted
- •follow the filter and equipment manufacturer instructions
Some filters are designed to be washable - check the product instructions before reusing any element.
Planning maintenance across multiple levels
When different floors use different filters, servicing needs a clear plan. The main risk is assuming that all banks age at the same pace, when in fact the lower level intake may load far faster than the rooftop unit, or vice versa.
That is why inspection frequency should be set by the system, the site conditions, and the dust load, rather than a generic calendar date. Pressure drop readings, visual inspection, and the condition of the media are usually more useful than a fixed replacement timetable.
For large buildings, it can help to document:
- •which floors or plantrooms use which filter type
- •the dimensions of each filter bank
- •access requirements for replacement
- •where pressure gauges or monitoring points are located
- •any site rules for contractor access, isolation, or waste handling
If ongoing support is needed, filter servicing and commercial filter servicing may help keep the building’s filtration strategy aligned with real operating conditions.
The practical takeaway for tower buildings
A corporate tower is really a collection of air conditions, not one uniform environment. The lowest floors, the highest floors, and the specialised spaces in between can all call for different filter choices, even when the building looks identical from the outside.
The best results usually come from reviewing each air handling system separately, checking what is happening at each intake, and matching the filter specification to the plant design and occupancy profile.
If you need support choosing or making the right filters for a multi-level building, Total Air Filtration can help. We are a family-owned air filter manufacturer and supplier based in Hillcrest, Brisbane QLD, and you can call 07 3800 3448 or request a quote.
Written by
The Total Air Filtration Team
General information only — always follow the instructions for your filter and system. Have questions about this article? We're here to help.