
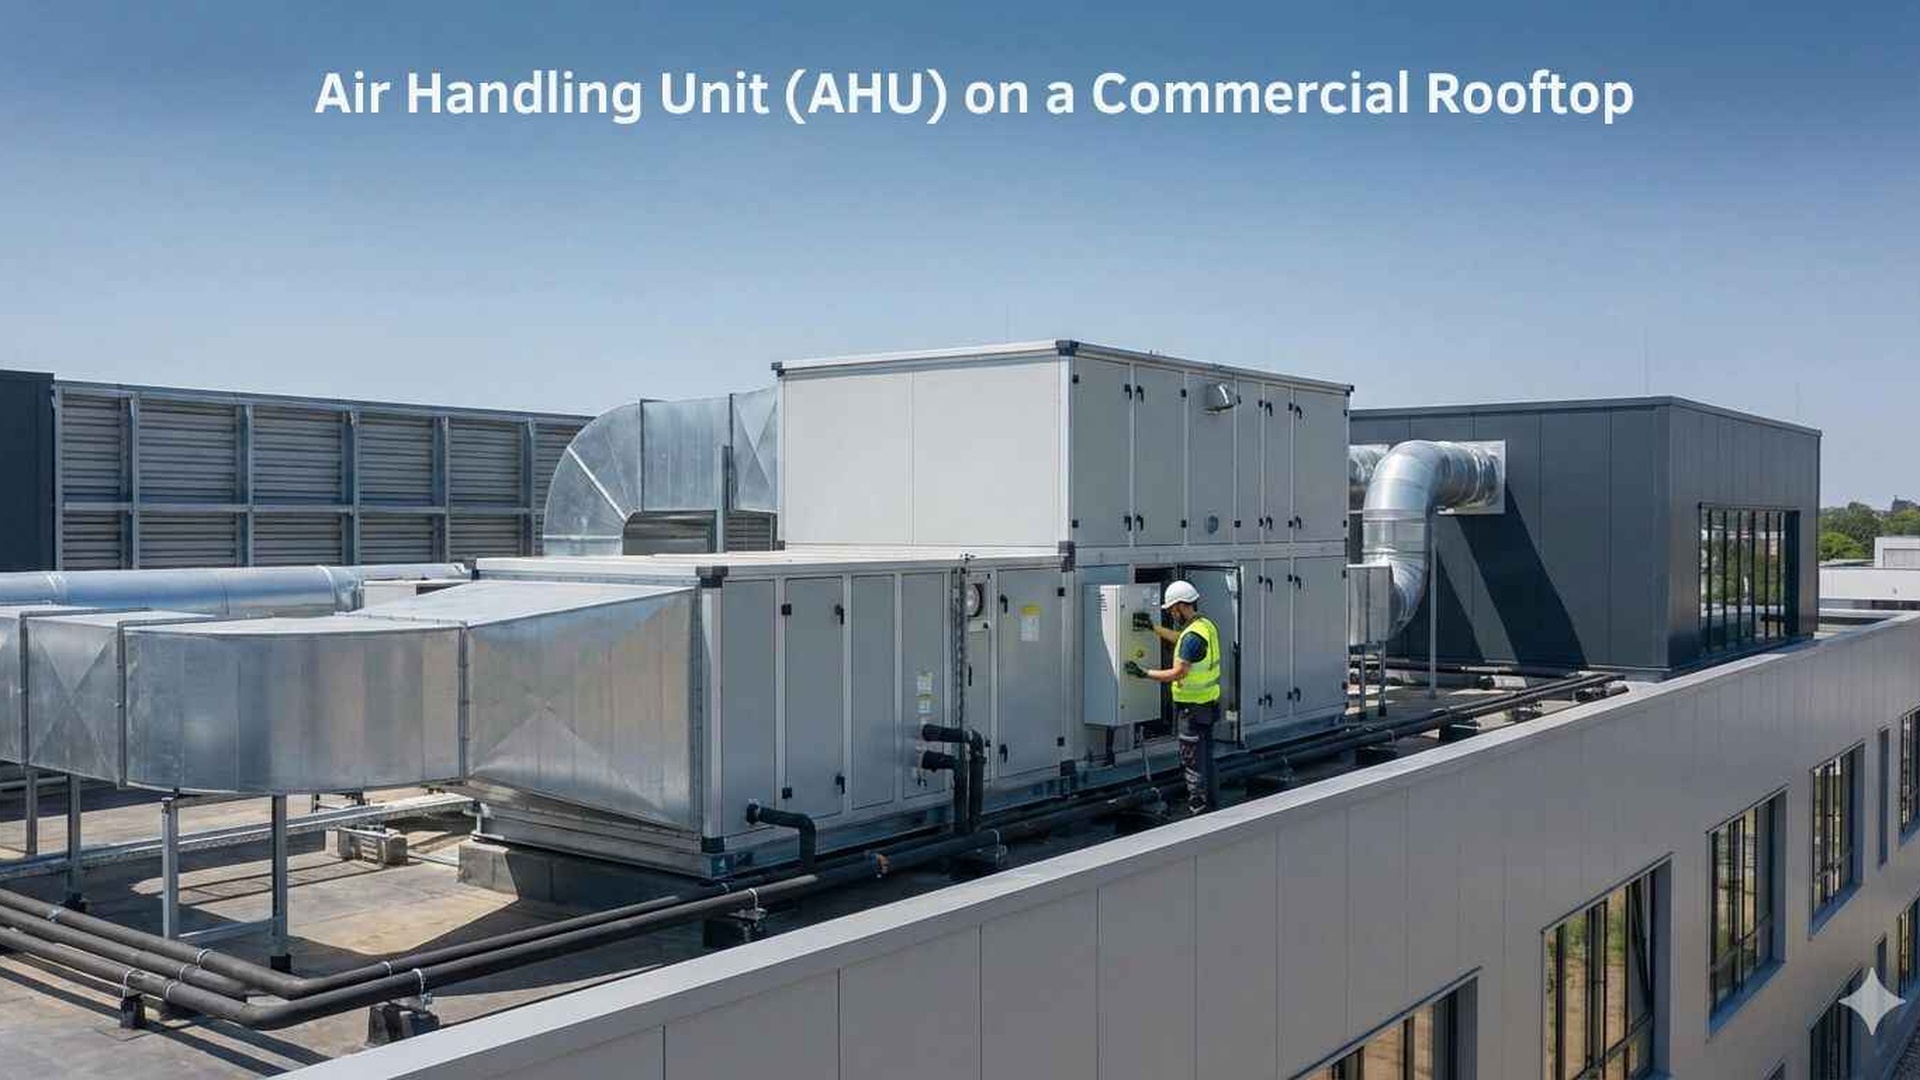
How to Specify Filters for Mixed Office and Retail Buildings
Mixed-use buildings can be straightforward to manage until the air handling system starts serving very different spaces. A corporate office floor usually needs a stable, clean air supply, while a ground-floor retail tenancy may bring in more outside air, more door opening, and more dust and odour sources. Specifying the right filters means understanding those differences before selecting a product.
In a building with both office and retail areas, the right answer is rarely the same filter for every zone. The best choice depends on the system design, the tenant mix, how air is brought in and recirculated, and what the mechanical services engineer has allowed for in the original design.
Start by separating the building into air quality zones
The first step is to treat the office levels and retail tenancies as different filtration zones, even if they share the same building shell. Each space places different demands on the HVAC system.
Corporate office floors
Office floors generally have more predictable occupancy and a stronger reliance on recirculated air. The filtration focus is usually on keeping supply air clean, protecting internal finishes, and helping the system run consistently with manageable resistance.
Typical factors to review include:
- •open plan areas versus enclosed offices and meeting rooms
- •whether the floor has dedicated air handling or is part of a central system
- •the amount of internal recirculation versus outside air
- •whether there are sensitive tenants such as print rooms, labs, or server rooms
Where the system is serving standard office areas, a medium to higher efficiency panel or pleated filter may be suitable, depending on the equipment and the dust load. The key is matching the filter to the fan capacity and the serviceable filter bank, rather than selecting the highest rating available by default.
Ground-floor retail tenancies
Retail tenancies often face a different operating environment. Doors may open frequently, which can draw in more street dust. If the tenancy fronts a busy road, loading dock, or pedestrian area, the filter may see a heavier particle load than the office floors above.
Retail spaces can also produce odours from food preparation, cosmetics, cleaning products, stock handling, or customer traffic. Particle filters do not remove odours on their own, so the system may need a different filter approach if odour control is a design requirement.
Match the filter to the actual contaminant type
Not every issue in a mixed-use building is the same, so the filter type should reflect the contaminant source.
For dust and general airborne particles
If the main concern is dust from the street, loading areas, or indoor activity, a staged particulate filtration approach is often practical. A pre-filter can capture larger particles before they reach the final filter, helping protect downstream components.
Useful considerations include:
- •whether the system has space for more than one stage of filtration
- •whether filters are installed in return air, outside air, or both
- •whether the tenant fit-out creates extra dust during trading or cleaning
- •how easy it is to inspect and change the filters without disrupting tenants
For odour and gaseous contaminants
If a retail tenancy generates cooking odours, solvent smells, or persistent indoor odours, a standard particulate filter may not be enough on its own. In some cases, activated carbon or another media designed for odour control may be worth considering, subject to the system design and airflow requirements.
It is important to confirm what problem you are trying to solve. A filter that is effective for dust may not address smell, and adding more resistance without a plan can create new issues for the system.
Check the system limits before choosing a higher efficiency filter
A common mistake in mixed-use buildings is upgrading filter efficiency without checking the fan and filter bank capacity. Higher efficiency usually means higher resistance, which can affect airflow if the system was not designed for it.
Before changing the specification, review:
- •fan capacity and available static pressure
- •filter frame depth and available installation space
- •seal quality around the filter rack
- •access for inspection and replacement
- •whether the existing controls monitor pressure drop where gauges are fitted
If the system is being altered, the mechanical services engineer should confirm the site requirements. AS 1668.2:2024 is often part of the conversation for ventilation design, but the final specification still needs to suit the actual building and equipment.
Choose ratings with care, and avoid direct conversions
Filter ratings can be confusing when different parts of the building or different contractors use different terminology. MERV, EN 779 and ISO 16890 do not convert directly, so it is better to specify the performance you need rather than relying on a conversion chart.
In Australia, you may still hear older EN 779 class names such as G3, G4, F5 to F9. These terms are still widely used in the market, even though ISO 16890 has superseded EN 779 in many applications.
For mixed office and retail buildings, the practical approach is to:
- •specify the filtration target for each air handling system separately
- •describe the location of each filter stage
- •note the likely dust and odour sources for each tenancy type
- •confirm the allowable pressure drop with the equipment documentation
If you are replacing existing filters, it also helps to measure the filter frame accurately before ordering. Our guide on how to measure an air filter can help avoid sizing errors.
Maintenance planning should reflect the building use
There is no fixed replacement interval that suits every mixed-use building. Inspection frequency depends on the system, site conditions and dust load. Follow the filter and equipment manufacturer instructions, and monitor pressure drop where gauges are fitted.
Office floors may appear clean but can still load filters steadily through recirculation. Retail tenancies may load faster because of door opening, street exposure, tenant fit-out activity, and cleaning practices. A filter that lasts well in one zone may behave very differently in another.
A practical maintenance plan should include:
- •regular visual checks of filter condition and frame sealing
- •monitoring of pressure drop readings where available
- •attention to unusual odours, airflow complaints, or tenant reports of dust build-up
- •coordination with tenancy access so servicing does not disrupt trading hours
Some filters are designed to be washable - check the product instructions. If you are unsure whether a reusable product is suitable for a specific tenancy, it is better to confirm before fitting it.
When to consider custom filters or specialist servicing
Mixed-use buildings often have non-standard dimensions, unusual access arrangements, or plant rooms that were modified over time. In those situations, off-the-shelf filters may not be the best fit.
Custom filter options can be useful where:
- •the existing filter frame is an uncommon size
- •the tenancy fit-out changed the airflow path
- •there is limited room for deeper media or a multi-stage setup
- •the building needs a repeatable supply arrangement across several sites
You can also look at our products if you are comparing different filter styles, or filter servicing if the system needs inspection and replacement support.
A practical way to brief your contractor or engineer
If you are a property manager or facility manager, the most useful brief is one that describes the building use clearly. Tell your contractor which spaces are offices, which are retail, and what each tenant is doing day to day.
Include information such as:
- •floor plans showing the air handling zones
- •current filter sizes and frame types
- •whether there are odour complaints or dust issues in specific areas
- •access constraints for service personnel
- •any recent tenancy changes, including food or high-traffic retail uses
That information makes it easier to specify the right filter for each zone instead of using one broad assumption for the whole building. If the building has multiple sites or you need ongoing support, our commercial filter servicing and industries we supply pages may also be useful.
Talk to Total Air Filtration
Total Air Filtration is a family-owned air filter manufacturer and supplier in Hillcrest, Brisbane QLD, and we work with property managers, facility managers and mechanical contractors on mixed-use buildings every day.
If you need help matching filters to office floors, retail tenancies or custom plant requirements, call 07 3800 3448 or request a quote. You can also contact us to discuss the right filter arrangement for your building.
Written by
The Total Air Filtration Team
General information only — always follow the instructions for your filter and system. Have questions about this article? We're here to help.