
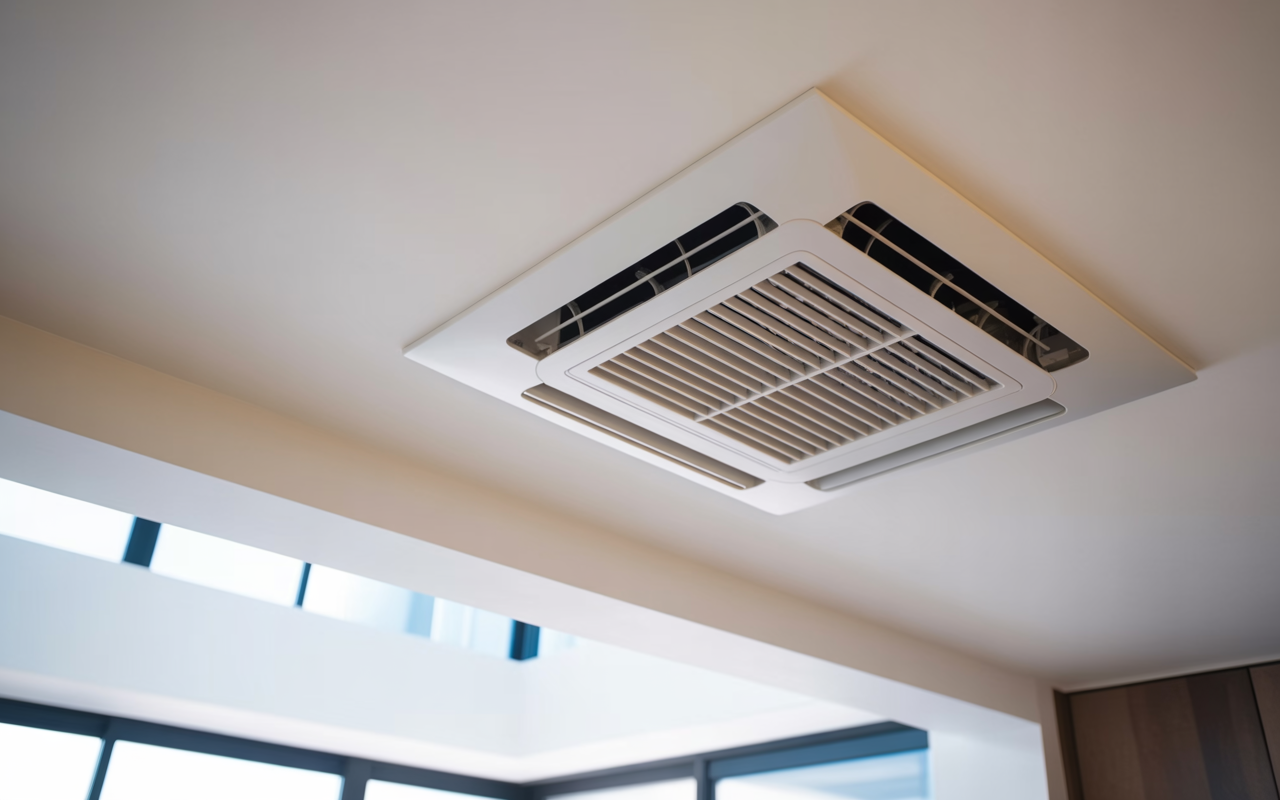
Filter Access Problems in Ceiling-Mounted HVAC Above a Dining Room
Ceiling-mounted HVAC units above dining rooms are common in hospitality, but the filter access is often an afterthought. When the return air unit sits tight in a ceiling space, a routine filter change can become a slow, messy and awkward job that affects operations and puts technicians at risk.
For mechanical contractors and facility managers, the lesson is simple: if access is hard, maintenance will be harder. Planning for filter removal, replacement and inspection at the design stage can save a lot of frustration later.
Why ceiling access causes so many problems
In dining areas, the HVAC unit may be above a plasterboard ceiling, behind a bulkhead, or tucked into a narrow service void with pipes, cables and framing in the way. That makes the path to the filter as important as the filter itself.
Common access issues include:
- •no dedicated access panel in line with the filter slot
- •panels that are too small to remove the filter without bending it
- •filters located above fixed lighting, ductwork or structural members
- •sharp edges on sheet metal or framing around the opening
- •limited headroom for lifting, turning and withdrawing the filter
- •no safe footing for a person working overhead
When access is poor, the technician may need to work one-handed, twist the filter around obstructions, or force it past a tight opening. That increases the chance of damage to the filter frame, seals and surrounding ceiling finishes.
What makes a filter change slow and messy
A filter sitting above a dining room is usually not difficult because of the filter media itself. The real problem is the space around it.
Slow change-outs often happen when:
- •the old filter has no clear slide-out path
- •there is nowhere to stage the replacement filter before installation
- •dust falls onto the dining area during removal
- •access requires removing ceiling tiles or surrounding components first
- •the filter is installed in a way that makes the airflow direction hard to see
Mess is common when the filter is overdue for replacement, when the access hatch is undersized, or when the unit design forces the technician to drag the filter across finished surfaces. In hospitality settings, even a small amount of dust release can create cleanup work below, especially if the unit sits directly over tables, service counters or open circulation paths.
A better access design keeps the replacement route clear and allows the technician to remove the filter cleanly into a bag or container without scraping the ceiling cavity.
Safety risks that are easy to overlook
Ceiling-mounted filter access is not only inconvenient; it can also be unsafe if the space was never designed for regular servicing.
Risks to plan for include:
- •awkward lifting above shoulder height
- •working from ladders in a confined area
- •contact with sharp metal edges
- •disturbed dust falling into the face and eyes
- •poor visibility inside the ceiling void
- •strain from reaching around ductwork or services
If access requires a person to overreach or hold a filter at an awkward angle while also handling fasteners or covers, the risk climbs quickly. This matters in occupied venues where maintenance often has to happen with other trades, staff and guests nearby.
A practical design approach is to treat filter access as a maintenance task, not just a construction detail. The path in and out should be straight, visible and safe enough that the work can be done without improvisation.
How to plan better access in tight ceiling spaces
When a ceiling-mounted unit above a dining room is being designed or upgraded, the access arrangement should be checked at the same time as ductwork, lighting and structural framing.
Useful design checks include:
- •confirm that the access panel is aligned with the filter location
- •allow enough opening size for the filter to pass through without folding or forcing
- •provide clear space to remove the filter in the direction intended by the unit design
- •avoid placing permanent services directly in front of the access point
- •check whether hinges, latches or removable panels can be operated without special tools
- •make sure the ceiling finish can be opened and resealed without damage
- •allow room for inspection of seals, gaskets and the filter frame
For commercial projects, it is also worth checking the maintenance implications of the airflow arrangement. If the unit uses a filter rack, ensure there is enough room to remove the filter from the side or front without interference from other components.
If the ceiling void is especially tight, a custom-sized filter may help reduce handling problems. That can make a difference where the equipment opening is non-standard or where the filter needs to fit precisely to avoid air bypass. See custom air filters for projects that need a made-to-order approach.
What contractors should check before handover
Before a hospitality fitout is handed over, the filter access should be tested in the same way other service clearances are checked. If the filter cannot be removed and reinstalled easily during commissioning, it will not get easier later.
A practical handover check should include:
- •can the filter be removed without damaging the ceiling or unit
- •is there enough room to inspect the filter and housing for dust or damage
- •can the access panel be opened and refitted by one person where intended
- •is the airflow direction clearly marked on the filter frame
- •is there space for a replacement filter to be held safely while fitting
- •does the arrangement allow future servicing without removing unrelated building elements
It is also sensible to confirm the site requirements with the mechanical services engineer or building owner, especially where the system relates to AS 1668.2:2024 ventilation requirements. The filter and access arrangement should suit the equipment design and the needs of the site, rather than relying on a generic detail.
For more background on replacement planning and practical servicing, see filter servicing and commercial filter servicing.
Inspection and replacement planning in real sites
There is no single replacement schedule that suits every dining room or ceiling-mounted unit. Inspection frequency depends on the system, the site conditions and the dust load. Follow the filter and equipment manufacturer instructions, and monitor pressure drop where gauges are fitted.
That is especially important in hospitality sites where cooking, cleaning products, nearby traffic and guest turnover can all affect how quickly filters load up. The best access design still needs a sensible maintenance plan, because a well-placed panel does not help if the filter is never checked.
A good maintenance plan should also note:
- •who is responsible for access on site
- •whether ceiling tiles or panels are kept in stock for reinstatement
- •how the area below the unit will be protected during servicing
- •whether the filter type is standard or made to suit a specific opening
- •whether some filters are designed to be washable, and if so, the product instructions must be followed
If you are measuring a replacement filter for a tight ceiling unit, accuracy matters. Use the existing frame dimensions and check the fit carefully before ordering. Our guide on how to measure an air filter can help avoid guesswork.
Plan access early, not after the first service call
Poor access design in ceiling-mounted HVAC above a dining room turns routine maintenance into a problem that affects time, cleanliness and safety. The fix is usually not complicated, but it has to be planned early: make the opening large enough, keep the path clear, and choose a filter arrangement that suits the space.
Total Air Filtration is a family-owned air filter manufacturer and supplier in Hillcrest, Brisbane QLD, established 2009. We can supply or make the right filters for difficult access layouts, including custom sizes for tight ceiling spaces.
To discuss a project or maintenance issue, call 07 3800 3448 or request a quote. You can also our products or contact us for help with the right filter solution for your site.
Written by
The Total Air Filtration Team
General information only — always follow the instructions for your filter and system. Have questions about this article? We're here to help.