
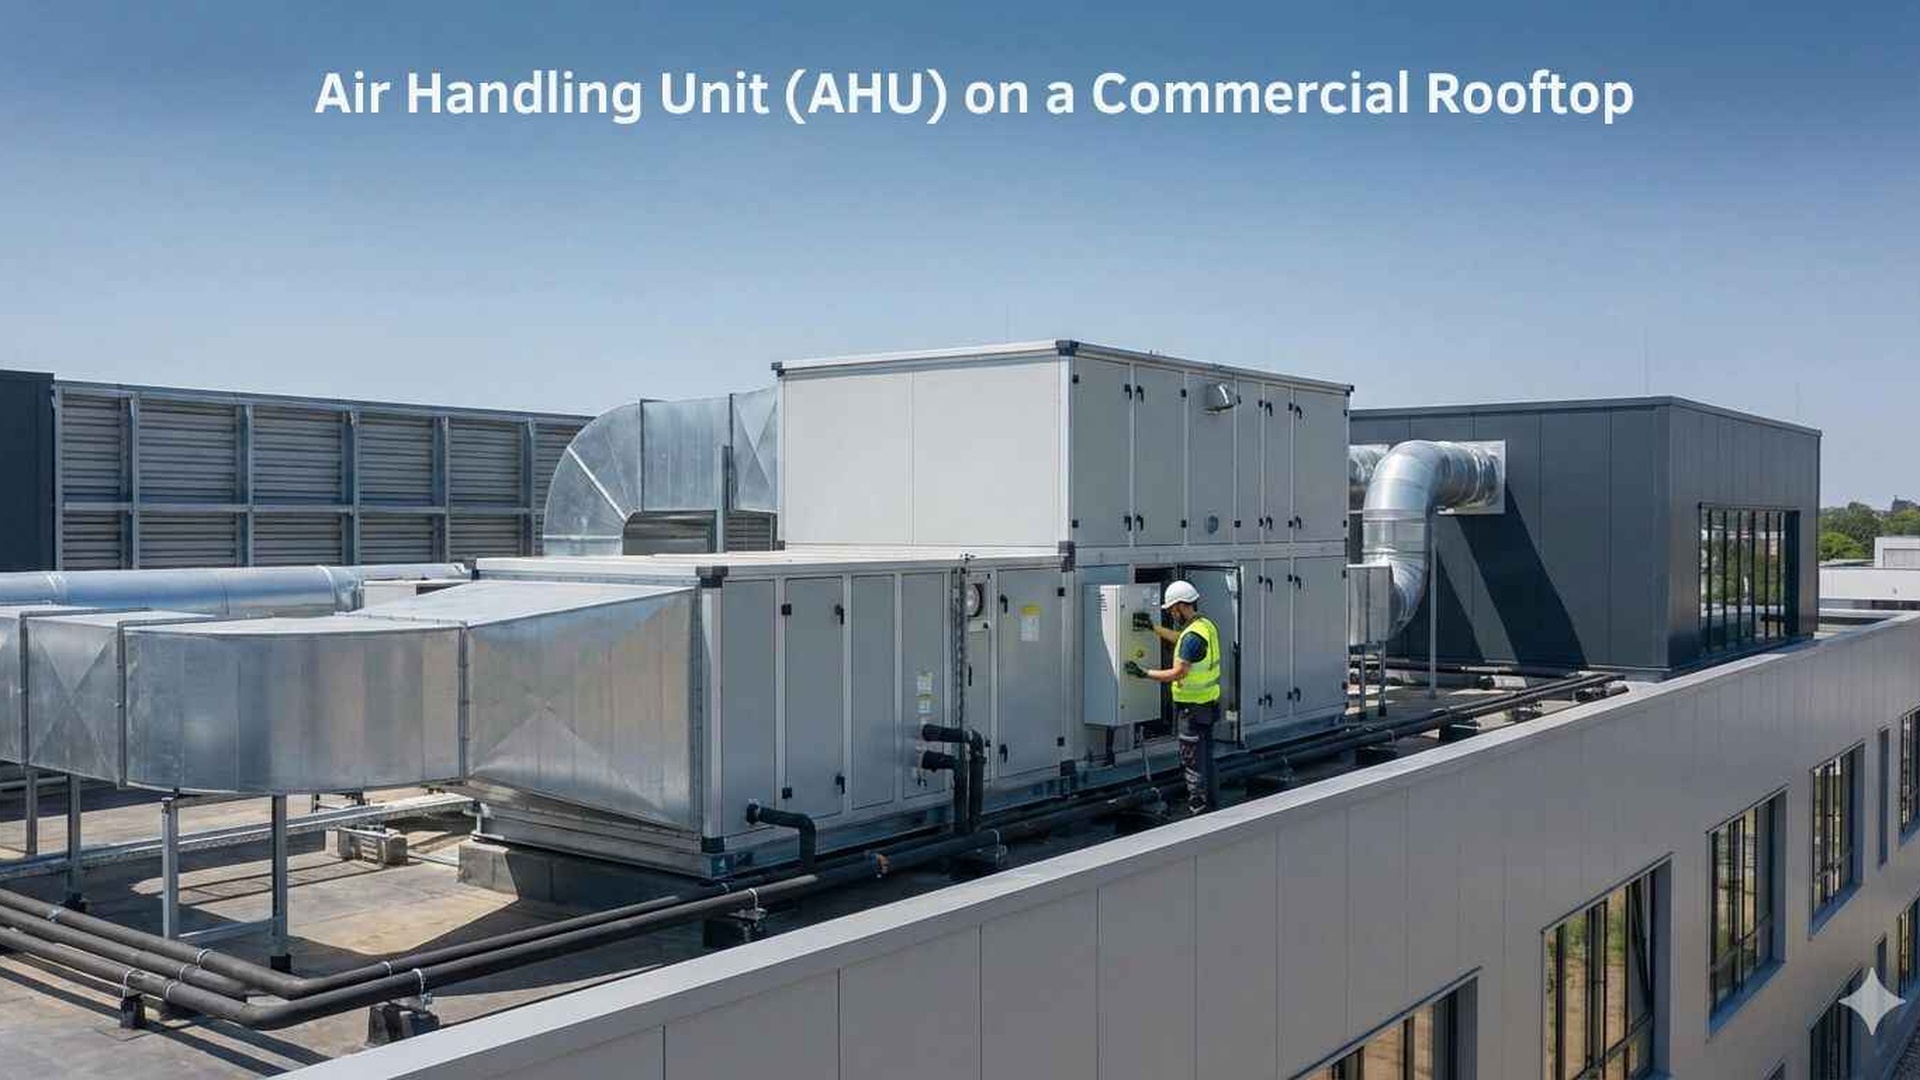
Air Filtration for Underground Retail Car Parks and Entry Lobbies
Underground retail car parks and adjacent entry lobbies often share the same mechanical ventilation system, or at least nearby air pathways. That means exhaust fumes, brake dust and fine debris from vehicle movement can affect spaces that are meant to feel clean and welcoming, especially where fresh-air intake is limited or poorly positioned.
For facility managers, strata managers and mechanical contractors, the challenge is not just choosing a better filter. It is understanding how air moves through the building, where contaminants are entering, and how the filtration strategy supports the wider ventilation design without creating avoidable pressure drop or maintenance headaches.
Why these spaces need a different approach
A retail centre car park is not the same as an office tenancy or a standard commercial air-handling system. Vehicle exhaust, tyre wear, brake dust and windblown dirt are common in underground areas, and some of that contamination can migrate into lift lobbies, foyer spaces and nearby corridors.
The main issues usually come from:
- •shared supply or return air paths between the car park and occupied areas
- •fresh-air intakes located too close to trafficable areas or exhaust outlets
- •filters selected for general dust but not for the mix of fine and coarse particles found in car parks
- •poor access for filter inspection and replacement
- •pressure drop increasing because the system was not designed for the actual dust load
If the car park ventilation and the lobby air conditioning interact, filtration should be treated as part of the whole air-management plan, not as an isolated component.
Start with the airflow path, not the filter number
Before choosing a filter grade, map how air enters, moves through, and exits the system. That includes the position of supply air, exhaust extraction, car park relief points, lobby door openings and any transfer air paths between zones.
A practical review should cover:
- •where outside air is drawn from
- •whether the intake is exposed to vehicle emissions or street dust
- •whether lobbies are receiving make-up air from car park-adjacent areas
- •whether the system is recirculating air between contaminated and cleaner spaces
- •whether filter access allows safe inspection and changeout
If the intake is badly located, even a higher-efficiency filter may struggle to perform well over time because the system is continuously pulling in a heavy contaminant load. In these cases, improving intake location or separation can be just as important as upgrading filtration.
For teams needing replacement filters or made-to-order sizes, how to measure an air filter is a useful starting point, particularly when plantroom access is tight or the original documentation is incomplete.
Selecting the right filtration stage
The right filter arrangement depends on the system design and the contaminant mix. In many retail car park applications, a staged approach works better than relying on a single filter type.
Coarse pre-filtration for heavy dust
A pre-filter is often used to capture larger particles before they reach the finer filter stage. This can help manage the load from debris, lint, leaves and general grit that can accumulate in underground environments.
Common options include filters in the G3/G4 range, or equivalent coarse pre-filtration arrangements used in older systems. These classes are still widely referred to in Australia, even though ISO 16890 is now the current classification framework.
Fine filtration for adjacent occupied spaces
Where the air supply serves lobbies or other occupied areas near the car park, finer filtration may be needed to capture smaller airborne particles more effectively. The exact selection should suit the system’s fan capacity, duct design and operating conditions.
If a specification refers to MERV, EN 779 or ISO 16890, be careful not to assume a direct conversion from one system to another. They describe filtration differently, and they do not translate neatly. The right choice should be based on the actual application and the equipment manufacturer’s recommendations.
When HEPA is relevant
HEPA filters are not automatically necessary in car park and lobby systems, but they may be used in special applications where the design calls for very high particle capture. If HEPA is specified, note that H13 is at least 99.95% efficient and H14 is at least 99.995% efficient at the most penetrating particle size under EN 1822.
That level of filtration comes with a higher pressure drop and needs careful system design. It is best confirmed with the mechanical services engineer or building owner before specifying.
Fresh-air intake and odour control
If the fresh-air intake is poor, the system may be trying to dilute contaminated air with air that is already compromised. In retail centres, this can lead to persistent odour issues in lobbies and entry areas, even when the car park exhaust system is running.
Good practice usually includes:
- •checking intake location relative to exhaust outlets, loading docks and traffic areas
- •verifying that intake grilles are not blocked by debris, plant growth or building fixtures
- •ensuring the intake path does not draw in stagnant air from enclosed areas
- •considering whether air distribution into the lobby is creating short-circuiting or dead zones
If odour is a recurring complaint, filtration alone may not solve it. Exhaust extraction rates, door operation, air balance and intake placement all need to be reviewed together. AS 1668.2:2024 is a relevant reference point for ventilation, but site requirements should always be confirmed with the mechanical services engineer or building owner.
Maintenance, inspection and pressure drop
Filters in car park and lobby systems often load up faster than expected because the air stream contains a mix of fine soot, road dust and heavier debris. That makes inspection and pressure monitoring especially important.
A sensible maintenance approach includes:
- •checking the condition of the filter frames, seals and housings
- •monitoring pressure drop where gauges or sensors are fitted
- •inspecting more often when dust load is high, during nearby construction, or after unusual site conditions
- •following the filter and equipment manufacturer instructions
- •confirming whether some filters are designed to be washable by checking the product instructions
Do not rely on a fixed replacement interval across every site. The right timing depends on the system, the dust load and how the plant is operated. A filter that looks acceptable from the front may already be restricting airflow if the pressure drop has climbed.
If the housing is difficult to access, consider whether the filter arrangement itself needs to be improved. Easier access can make servicing safer and help avoid rushed changes that leave gaps or damaged seals.
Working with the building’s mechanical design
Filtration works best when it is matched to the plant, not just the problem. In shared retail ventilation systems, that means coordinating with the mechanical services engineer on matters such as fan capability, system balance, space constraints and the consequences of adding a finer filter stage.
It also helps to check:
- •whether the existing fan can handle the expected pressure drop
- •whether the filter bank has enough depth and sealing for the selected product
- •whether the cabinet arrangement allows correct airflow direction and access
- •whether custom sizes are needed because the original filters are no longer available
For unusual housings, custom-made filters can be a practical solution. You can also review our products if you are assessing replacement options across a mixed site, or explore custom air filters where non-standard dimensions are involved.
Getting the specification right from the start
A good specification for an underground retail car park and lobby system should describe more than the filter class. It should also state the airflow path, the contaminant source, access requirements and any maintenance assumptions.
That specification should make clear:
- •whether the filter is for car park supply, lobby supply, or both
- •whether a pre-filter and final filter are both required
- •whether the system is intended to manage dust, exhaust-related particulate, or both
- •how filter condition will be checked in service
- •who is responsible for confirming compatibility with the existing equipment
When these details are documented early, it is easier to avoid mismatched replacements, repeated callbacks and performance issues after handover.
Talk to Total Air Filtration
Total Air Filtration is a family-owned air filter manufacturer and supplier in Hillcrest, Brisbane QLD, established 2009. We can supply standard sizes or make the right filters for your site, including options suited to shared ventilation and difficult access conditions.
If you need help selecting filters for an underground retail car park, entry lobby or mixed-use commercial centre, call 07 3800 3448 or request a quote.
You can also contact us or review industries we supply for more information.
Written by
The Total Air Filtration Team
General information only — always follow the instructions for your filter and system. Have questions about this article? We're here to help.