
Terminal HEPA Units vs Central HEPA Banks: Which Setup Fits a Project?
When a project calls for HEPA filtration, the main decision is often not the filter rating itself, but where the HEPA stage should sit in the air distribution system. Terminal-mounted HEPA units and central HEPA banks can both serve demanding spaces, but they suit different building layouts, access arrangements and maintenance expectations.
The right answer usually depends on how the air handling system is built, where the service access is located, and how much flexibility the building team needs once the system is running. For mechanical contractors and facility managers, it helps to compare the two approaches in practical terms before the ductwork is set and the maintenance plan is locked in.
What terminal HEPA units are best at
Terminal HEPA units are installed close to the point of supply, usually at the room terminal, ceiling grid, diffuser box or final air delivery point. This puts the HEPA stage near the conditioned space rather than back at the central plant.
That arrangement is often useful where the building has individual rooms, suites or clean air zones that need local control. It can also suit projects where the ductwork layout makes it difficult to achieve even final-stage filtration from a single central location.
Common reasons a project might favour terminal HEPA units include:
- •Limited ceiling or plant room space for a larger central bank arrangement
- •Different rooms needing different final filtration requirements
- •A need to isolate one room’s filter maintenance from the rest of the building
- •Retrofit work where central duct modifications would be disruptive
- •Projects where access to the terminal point is already built into the ceiling or service zone
Terminal units can also simplify local replacement work if the design allows safe access from within the room, ceiling void or service corridor. That said, they do add filter points throughout the building, so maintenance planning needs to account for the number of terminals and the access conditions at each one.
Where central HEPA banks make more sense
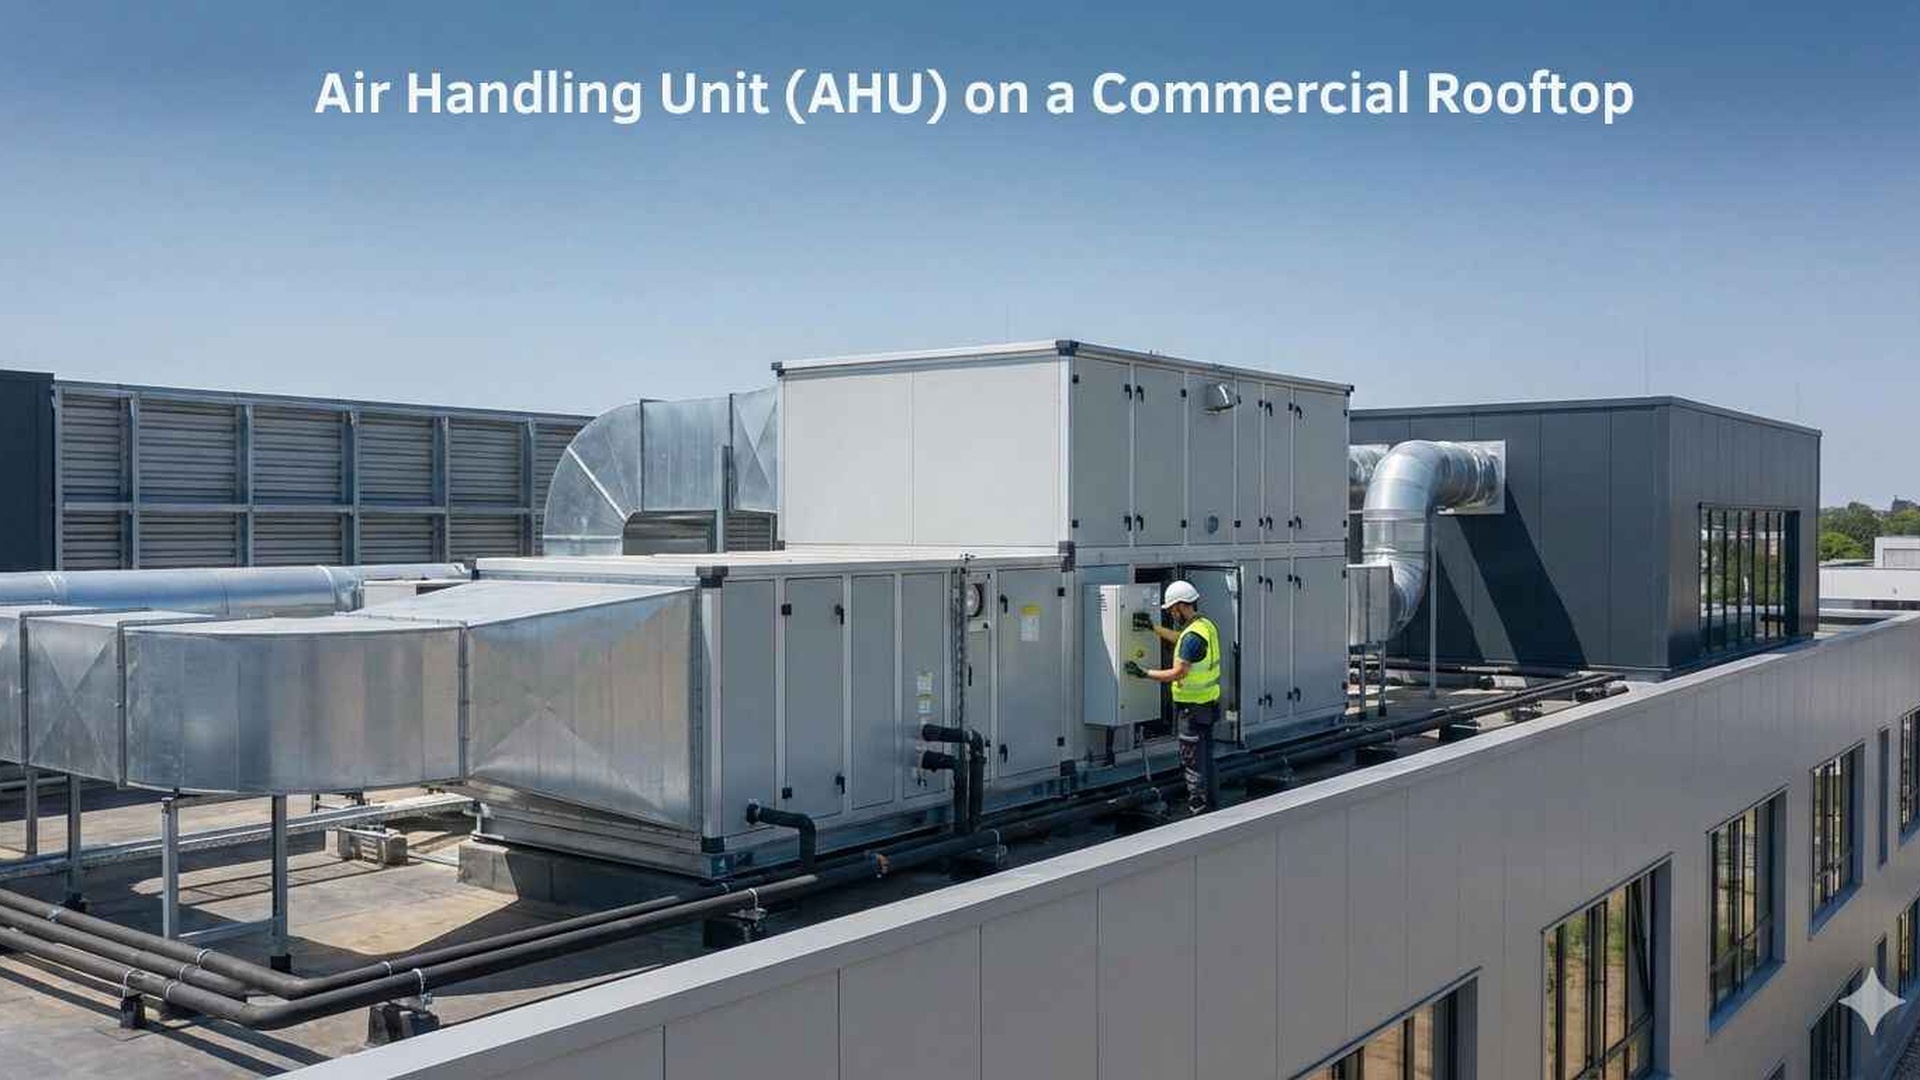
Central HEPA banks place the HEPA stage in the air handling plant or a central duct section before the air is distributed to multiple zones. This can be a practical choice when the building has a centralised mechanical services layout and there is straightforward access to the filtration section.
A central bank may suit projects where:
- •The air handling unit has enough space for a larger filter section
- •The building is served by a more traditional central plant arrangement
- •Maintenance access is easier in a plant room than across many terminal points
- •The same filtration level is required across a broad area
- •The owner wants fewer individual filter locations to inspect
For contractors, a central HEPA bank can make the system easier to document and maintain if the plant room has good working clearances and safe access for change-out. For facility managers, the centralised approach may simplify inspections because the key filtration stage is concentrated in one location.
The trade-off is that the central bank becomes a single critical point in the system. If access is awkward, or the building layout makes it difficult to isolate the bank safely during maintenance, servicing can become more cumbersome than it first appears.
How access constraints influence the decision
Access is often the detail that decides whether a design is practical. A HEPA filter is only easy to maintain if the person changing it can actually reach the housing, remove the filter safely and seal the replacement correctly.
A terminal HEPA layout may be the better option when:
- •The plant room is cramped or already crowded with other services
- •The central ductwork route would make a bank difficult to inspect or replace
- •Maintenance teams can access the terminal points without entering a restricted plant area
- •Different tenancies or zones need independent filter servicing
A central HEPA bank may be the better option when:
- •The plant room has proper access platforms, clearance and safe working space
- •The building has a single maintenance team responsible for the main air handling system
- •The owner wants a consolidated inspection point for the final filtration stage
- •Ceiling or tenancy access to multiple terminals is awkward or restricted
In both cases, the design should be checked against the actual site conditions, not just the drawings. Before ordering filters or housings, it is worth confirming dimensions and access routes carefully. If you need help checking dimensions, how to measure an air filter is a useful starting point.
Maintenance needs are not the same
The practical difference between these two setups is not just where the filter sits, but how it is serviced over time. Maintenance frequency depends on the system, site conditions and dust load, and it is best to follow the filter and equipment manufacturer instructions. Where pressure gauges are fitted, monitoring pressure drop is a helpful way to understand when service is needed.
With terminal HEPA units, maintenance work may be spread across multiple rooms or zones. That can suit a building where access is straightforward and each terminal can be serviced without disrupting the wider system. It can also suit projects where a single room can be taken offline without affecting the whole building.
With a central HEPA bank, the maintenance task is usually concentrated in one area. That can reduce the number of access points to inspect, but the work itself may be more involved because the bank can be larger, heavier or integrated with other plant components.
Consider the following when planning maintenance:
- •Whether filters can be changed without disturbing occupants or other services
- •Whether the housing has enough clearance for removal and sealing
- •Whether access doors, latches and gaskets are easy to inspect
- •Whether differential pressure monitoring is available and readable
- •Whether the maintenance team can safely reach every point in the installation
Some filters are designed to be washable - check the product instructions. HEPA filters themselves are generally selected and replaced as specified by the equipment design, so the housing and sealing arrangement matter just as much as the media.
Performance and standards: what matters in practice
For HEPA applications, the key point is that the filter class must match the project requirement. Under EN 1822, H13 filters are at least 99.95% efficient and H14 filters are at least 99.995% efficient at the most penetrating particle size (MPPS). Those figures matter when the design calls for a specific HEPA grade, but they do not by themselves decide whether the filter should be terminal-mounted or centralised.
If a project is being designed around ventilation requirements, AS 1668.2:2024 is one of the standards that may be relevant. Site requirements should always be confirmed with the mechanical services engineer or building owner, especially where the building use, occupancy or service strategy affects the final design.
It is also important not to assume that rating systems convert neatly from one scheme to another. MERV, EN 779 and ISO 16890 do not convert directly, so it is better to specify the required performance and housing arrangement rather than rely on a rough equivalence.
For projects still using legacy terminology, G3, G4 and F5-F9 are EN 779 classes and are still commonly referred to in Australia, even though EN 779 has been superseded by ISO 16890.
Choosing the right setup for the project
A terminal HEPA solution is often the better fit where the building has distributed rooms, limited central access or a need for local isolation during servicing. A central HEPA bank is often a stronger choice where the mechanical plant is centralised, the maintenance team prefers one service point and the access conditions are good.
A sensible design process is to work through the building’s actual constraints:
- •Room layout and tenancy boundaries
- •Available plant room space
- •Safe access for inspection and replacement
- •Pressure monitoring and serviceability
- •The required filtration level for the application
- •The mechanical services strategy for the whole building
If the project is still at the planning stage, it can help to review the filter housing, dimensions and servicing path before the mechanical drawings are finalised. That is especially true on retrofit jobs, where the most elegant filtration choice on paper may not be the easiest one to maintain in the field.
Talk to Total Air Filtration about the right fit
At Total Air Filtration, a family-owned air filter manufacturer and supplier in Hillcrest, Brisbane QLD, we help contractors and facility managers match the filter setup to the building, access conditions and maintenance plan. We can supply standard products or make the right filters for your project, including custom air filters and options across our products.
To discuss a terminal HEPA unit, a central HEPA bank or a maintenance-friendly replacement plan, call 07 3800 3448 or request a quote. You can also contact us if you need help confirming a fit for your system.
Written by
The Total Air Filtration Team
General information only — always follow the instructions for your filter and system. Have questions about this article? We're here to help.