
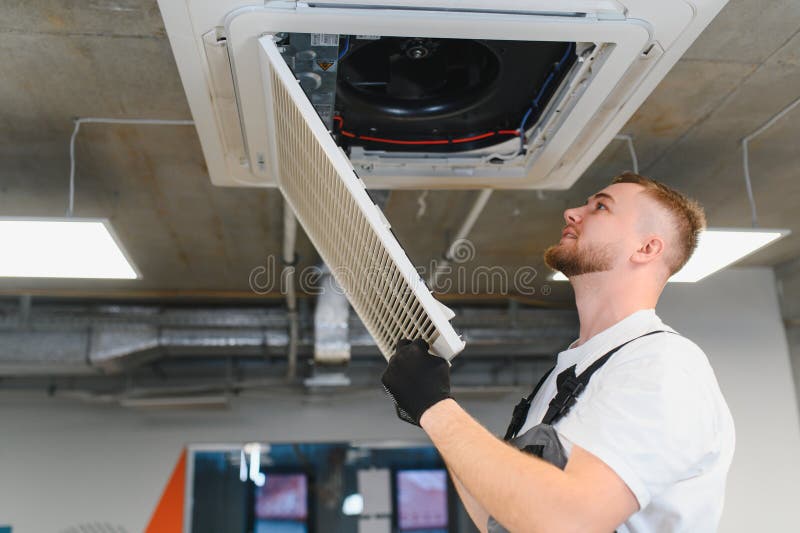
Server Room Filter Access Design: Making Maintenance Safe in Tight Spaces
Server rooms and small IT plant areas often leave very little room to move, let alone service ventilation equipment safely. That makes filter access design just as important as filter selection, because a hard-to-reach housing can turn a routine task into a cramped, awkward job that risks damage, downtime or poor workmanship.
For mechanical contractors, IT facility managers and building owners, the goal is straightforward: choose housings, access points and clearances that let filters be inspected and replaced without forcing technicians to work around tight bends, cable trays, live equipment or obstructed doors.
Why filter access matters in server rooms
In a server room, space is usually at a premium and serviceability can be overlooked during the fitout. Yet filters still need to be checked, removed and reinstalled in a way that does not disturb the surrounding plant.
A poorly designed access arrangement can create practical issues such as:
- •difficult removal of filter frames or panels
- •damaged seals from awkward handling
- •limited visibility of filter condition
- •service work interrupted by racks, cabling or pipework
- •rushed maintenance because there is not enough room to work properly
Good access design supports safer maintenance and helps keep the ventilation system easier to inspect over time. It also makes it simpler to follow the equipment manufacturer’s instructions and to monitor pressure drop where gauges are fitted.
Start with the housing, not just the filter
The filter itself is only part of the job. The housing, frame and access arrangement determine how practical the system will be once the room is operating and busy.
Choose a housing that can be opened without obstruction
Where possible, select housings that allow the technician to open the access door fully without hitting walls, ceilings, cable trays or adjacent equipment. In tight rooms, even a small interference point can make a service awkward.
Consider:
- •door swing direction and hinge placement
- •whether the access panel opens into a clear standing area
- •how much space is needed to pull the filter out in a straight line
- •whether the housing can be opened without disturbing nearby services
If the filter needs to be changed from the front, the technician should be able to stand in a stable position and remove the element cleanly. If side access is required, make sure there is room for both the panel and the person servicing it.
Make the filter path simple
A filter that has to be twisted, angled or forced out of a tight frame is more likely to be damaged during maintenance. Straightforward removal and insertion reduce the chance of bent frames, torn media or compromised seals.
For compact installations, consider whether:
- •the filter slides out horizontally or vertically with enough clearance
- •the holding frame includes guides to prevent snagging
- •there is enough space to inspect the gasket or sealing surface after removal
- •replacement filters can be fitted without compressing adjacent components
If the room layout is still being developed, it is worth checking the service route early. That is often easier than trying to retrofit accessibility after the server room is already packed with equipment.
Build in service clearances from the beginning
Service clearances should be treated as part of the mechanical design, not as an optional extra. A filter that is technically reachable but physically frustrating to service is a maintenance problem waiting to happen.
Think about the technician’s working space
A practical filter access zone should allow a person to:
- •open the panel fully
- •remove the filter without scraping adjacent surfaces
- •see the filter condition clearly
- •clean around the housing if required
- •refit the element without forcing the frame
In a cramped IT room, even a modest improvement in clear working space can make a big difference to safety and service quality. Where multiple trades may need access, the layout should also allow maintenance without blocking other essential equipment.
Check the approach path
It is not only the immediate filter opening that matters. The path to the unit should also be workable. If a technician has to carry a bulky replacement through a narrow aisle, around low pipework or past sensitive equipment, the access design has failed before the panel is even opened.
A good approach path should consider:
- •doorway widths and turning space
- •overhead obstructions
- •flooring changes or trip hazards
- •how the filter will be carried in and out of the room
- •whether any covers need to be removed before servicing begins
Design for clean service, not just installation
Many access problems appear after the room is commissioned, when equipment starts to fill every available gap. Designing for maintenance from day one helps avoid awkward compromises later.
Keep filters away from service conflicts
Where possible, avoid locating filters directly behind fixed furniture, patch panels, tightly packed cable runs or equipment that must remain in place. If the filter must be in a constrained location, make sure the access panel still opens safely and that the filter can be handled without contacting sensitive components.
It is also sensible to think about dust-generating activities nearby. Server rooms are often sensitive environments, so if nearby plant spaces are dusty or undergoing frequent maintenance, the housing arrangement should make inspection straightforward.
Use access hardware that suits repeated servicing
If a housing will be opened multiple times over its life, the access hardware needs to be durable and easy to operate. That may include latches that can be opened without special effort, panels that remain secure when closed, and seals that are easy to inspect.
Useful features may include:
- •captive fasteners or simple latches
- •clear labelling for filter direction and fitment
- •access doors that hold open safely during servicing
- •frames that support accurate filter seating
- •visible reference points for confirming the filter is correctly installed
Where the room is especially tight, a simple design often works better than a complicated one.
Match the access design to the filter type
The filter selected for the application should suit both the air quality requirement and the practical realities of the room. Some systems use panel filters, while others use deeper filters or specialised products such as HEPA filters where required by the application. If high efficiency filters are specified, the housing and service clearances need to suit their size, handling requirements and sealing method.
If you are comparing product options, it helps to check:
- •the overall dimensions, not just the nominal size
- •the installation orientation
- •whether the frame needs extra clearance for removal
- •the sealing surface and how it is accessed for inspection
- •whether a replacement can be fitted without strain or distortion
Some filters are designed to be washable - check the product instructions. For most installations, though, the safer approach is to design the housing so a replacement can be fitted quickly and correctly when needed.
If you are not sure how to capture the right dimensions for an existing housing, how to measure an air filter is a useful starting point.
Work with the broader ventilation design
Filter access should be considered alongside the whole ventilation arrangement. In practical terms, that means coordinating with the mechanical services engineer or building owner on the site requirements, and checking how the installation relates to AS 1668.2:2024 where applicable.
For server rooms, this coordination matters because the best access arrangement on paper can be undermined by poor room planning. Ceiling height, plant positioning, duct routes and adjoining services all affect whether maintenance is simple or difficult.
When the room is being designed or refurbished, it can help to review:
- •where filters will be accessed from
- •whether maintenance can be done without shutting down unrelated equipment
- •how replacement filters will be stored and brought in
- •whether the housing can be reached without ladders or awkward stretching
- •how inspection points will be identified during future servicing
For contractors managing a fitout, early coordination can reduce rework. For owners and facility managers, it can mean fewer service headaches later.
If you need a practical discussion about the right layout, commercial filter servicing and filter servicing can also help you plan what is realistic for the space.
Making the next service easier
The best server room filter access designs are the ones people do not have to fight with. They allow a technician to inspect the filter, open the housing, remove the element and refit the replacement without squeezing into an unsafe or awkward position.
If you are working on a new build, upgrade or difficult existing room, Total Air Filtration can supply or make the right filters for the application and help you think through the access details. We are a family-owned air filter manufacturer and supplier in Hillcrest, Brisbane QLD, and you can call 07 3800 3448 or request a quote.
You can also view our products or custom air filters if the space calls for a specific size or configuration.
Written by
The Total Air Filtration Team
General information only — always follow the instructions for your filter and system. Have questions about this article? We're here to help.