
How to Specify Air Filters for Allied Health Clinics in Strata Buildings
Allied health clinics in strata buildings often share air handling plant with offices, retail tenancies or common areas. That means air filter selection is not just about the clinic fitout; it also has to suit the whole system, the building’s operating conditions and any requirements set by the mechanical services engineer or building owner.
For strata managers, facility managers and contractors, the safest approach is to confirm how the system is used, what it is designed to handle, and whether the existing filters are still the right fit for the tenancy and the rest of the building.
Start with the plant, not the tenancy
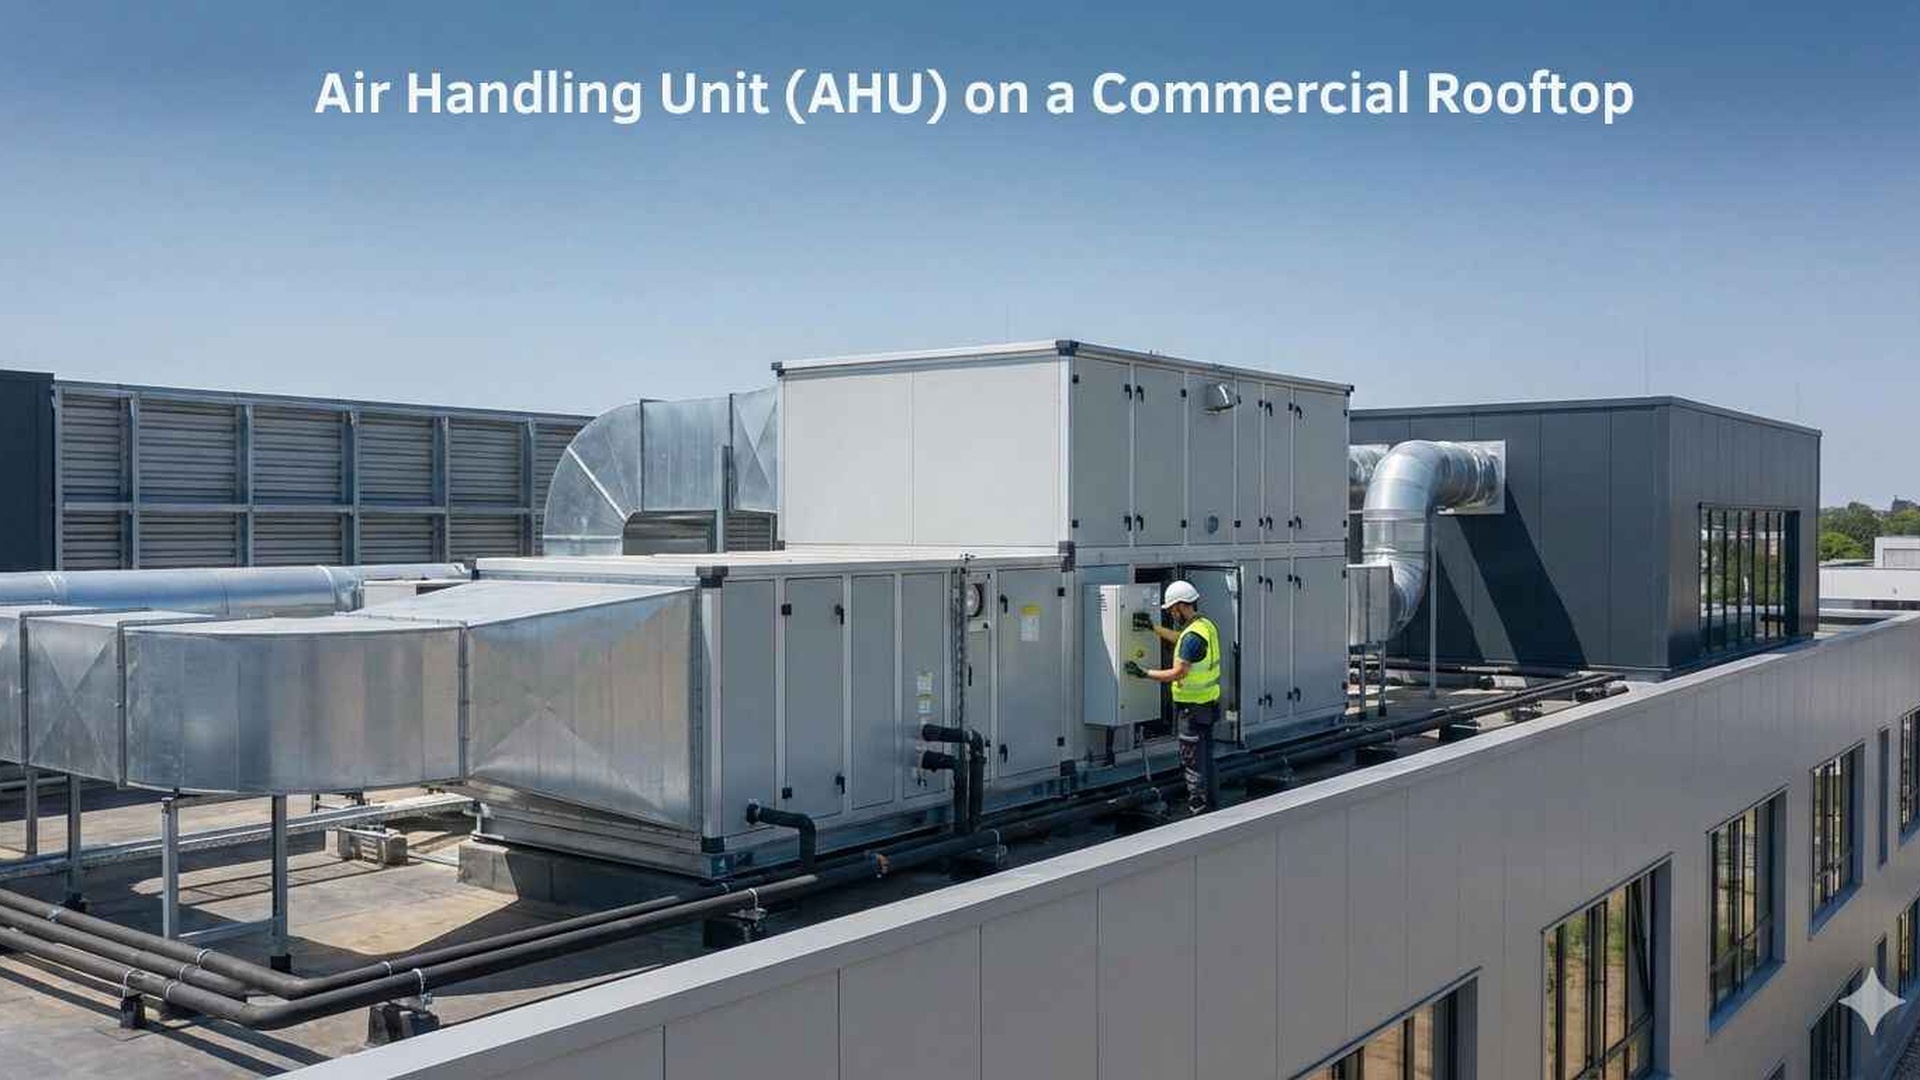
Before specifying a replacement filter, identify exactly which unit serves the clinic and whether that unit also supplies other spaces. Shared plant changes the conversation because the filter must work within the full system, not just one room or one tenant’s preference.
Check the following before you order anything:
- •the make and model of the air handling unit, fan coil unit or return air arrangement
- •the filter rack size and seal condition
- •whether there is enough space for deeper or higher-efficiency filters
- •the installed airflow direction and access for maintenance
- •whether pressure drop is being monitored, if gauges or sensors are fitted
- •whether the system has been modified since the original design
If the existing filter is damaged, poorly seated or too small for the frame, even a higher-rated product may not perform as intended. In shared systems, leakage around the filter can be as important as the filter media itself.
Match the filter to the use of the space
Not every allied health tenancy has the same ventilation needs. A physiotherapy clinic, podiatry room, speech pathology tenancy or general consulting suite may each place different demands on the system depending on occupancy, procedures, cleaning products and surrounding uses in the building.
A practical specification should consider:
- •whether the clinic is generating more fine dust, lint or odour than nearby tenancies
- •whether there are treatment rooms, waiting areas or back-of-house spaces on the same system
- •whether the building has return air sharing between multiple uses
- •whether odour control matters because of cleaners, adhesives or nearby food tenancies
- •whether the tenant is asking for a different grade of filter without evidence that the system can support it
If a higher-efficiency filter is being considered, confirm that the fan can handle the added resistance and that the equipment is still operating within the manufacturer’s intended range. A filter upgrade should be assessed as part of the whole system, not selected in isolation.
Understand the filter rating system being used
In Australia, you may see filters described using EN 779 classes such as G3, G4 or F5-F9, even though ISO 16890 has now superseded EN 779 in many applications. These systems do not convert directly, so avoid assuming that an old class on the existing filter means the same thing in a new product line.
For some applications, suppliers may discuss ISO 16890 particle capture bands instead of the older EN 779 classes. For specialist applications, HEPA filters may also be relevant, but only where the system has been designed for them and the application genuinely calls for that level of filtration.
If HEPA is being specified, use the correct terminology:
- •H13 is at least 99.95% efficient at the most penetrating particle size under EN 1822
- •H14 is at least 99.995% efficient at the most penetrating particle size under EN 1822
Do not choose a higher grade just because it sounds better. In a shared strata system, the wrong rating can create pressure drop, airflow and maintenance problems. The right question is whether the proposed filter suits the system design and the site requirements.
Check fit, seal and access before you order replacements
A filter that is the wrong size or difficult to install properly can cause ongoing issues. Before ordering, measure carefully and confirm how the filter sits in the frame.
Useful checks include:
- •frame dimensions and media depth
- •gasket condition and sealing surface quality
- •whether the filter is a panel, pleated, bag or cartridge style
- •access clearance for removal and installation
- •whether clips, retainers or access doors are damaged
- •whether the filter needs a special frame or conversion to fit correctly
If you are unsure about sizing, use how to measure an air filter before placing an order. For non-standard dimensions or unusual frames, custom air filters may be the better option than forcing a near-match into place.
A poor fit can allow bypass air around the edges, which undermines the purpose of specifying a better filter in the first place.
Plan for maintenance in a shared building
Replacement timing depends on the system, site conditions and dust load. There is no single schedule that suits every clinic tenancy or every strata building. Follow the filter manufacturer’s and equipment manufacturer’s instructions, and monitor pressure drop where gauges are fitted.
In buildings with shared plant, inspections should also take account of:
- •construction dust from nearby works
- •higher occupancy during clinic hours
- •odours or airborne particles from adjacent tenancies
- •access constraints in ceiling or plant spaces
- •whether the filter is loaded unevenly because of the system layout
Some filters are designed to be washable - check the product instructions before cleaning or reusing any filter. Do not assume a washable label applies to every product in the same format.
If the building manager wants the maintenance process handled by a service provider, filter servicing and commercial filter servicing can help keep the replacement process consistent with the site’s plant and access requirements.
Coordinate with the engineer and building owner
When a clinic shares plant with other uses, filter changes can affect more than one tenancy. That is why the mechanical services engineer or building owner should confirm site requirements before any change in filter grade, size or arrangement.
It is also wise to check whether the building is being operated in line with AS 1668.2:2024 for ventilation, while recognising that the specific site requirements still need to be confirmed for the actual system and tenancy layout.
Ask these questions early:
- •Is the existing filter arrangement suitable for all connected uses?
- •Is there enough fan capacity for a different filter grade?
- •Has the system been modified since the original design?
- •Are there access and maintenance issues that should be fixed first?
- •Does the tenancy need a standard replacement filter or a custom solution?
Clear communication between the strata manager, contractor and tenant reduces the risk of ordering the wrong part or creating an airflow problem that is difficult to trace later.
Choosing a supplier that understands shared plant
A clinic in a strata building often needs practical advice, not just a part number. The supplier should be able to help you match the filter to the unit, the frame and the operating conditions, and identify when a standard product will not fit properly.
Total Air Filtration is a family-owned air filter manufacturer and supplier in Hillcrest, Brisbane QLD, established 2009. We work with building managers, contractors and commercial sites that need straightforward advice on replacement and made-to-order filters.
If you are reviewing a clinic tenancy, upgrading a shared system or replacing a damaged filter frame, we can help you identify the right option from our products or discuss a custom solution for the site.
For practical support, contact Total Air Filtration on 07 3800 3448 or request a quote. You can also contact us if you need help checking sizes, fit or replacement options for a shared plant system.
Written by
The Total Air Filtration Team
General information only — always follow the instructions for your filter and system. Have questions about this article? We're here to help.