
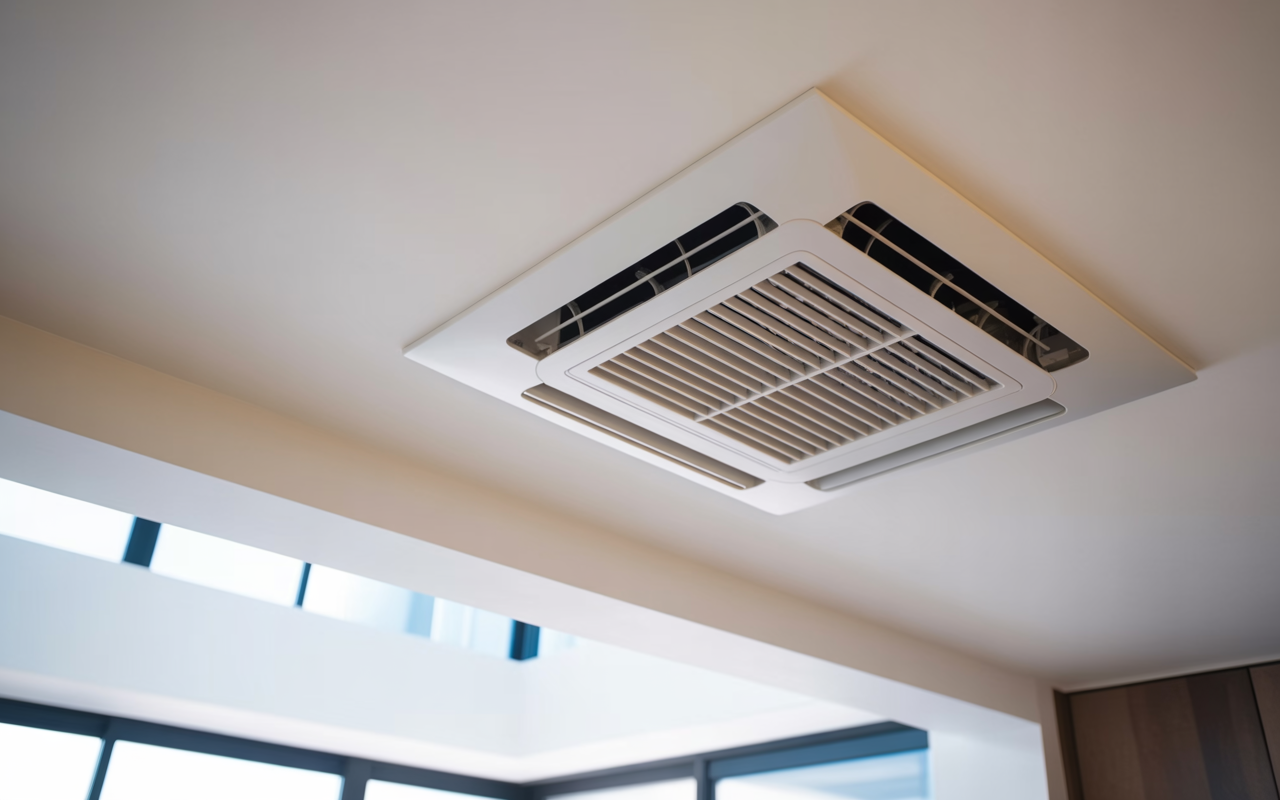
How to Check a Ducted Air Conditioning System in an Open-Plan Renovation
Open-plan renovations can change the way a ducted air conditioning system works, even when the existing unit is left in place. A new kitchen, removed wall, larger living area or added cabinetry can alter return air pathways, shift air movement and make filter access awkward if it was not considered early.
If you are a homeowner, builder or mechanical contractor, it is worth checking the system before finishes are locked in. A few practical checks can help you avoid airflow problems, awkward maintenance access and last-minute changes to grilles or joinery.
Start with the new room layout, not the old one
Before you look at the air conditioner itself, stand back and review the renovated space as a whole. Open-plan layouts often remove barriers that previously helped direct air back to the return grille, so the old airflow pattern may no longer apply.
Ask these questions:
- •Where does supply air now travel after walls or doors have been removed?
- •Has a new kitchen island, bulkhead, robe or cabinetry blocked a path back to the return air?
- •Is the return grille now too close to a supply outlet, creating short-circuiting?
- •Has the ceiling changed enough that the return grille is now visually or physically hard to access?
If the return air is tucked behind new joinery or sits in a dead corner, the system may struggle to draw air evenly through the room. That can show up as hot or cold areas, inconsistent comfort or a unit that seems to work harder than expected.
Look for changes that affect airflow balance
In renovated homes, airflow balance is often affected by details that seem minor during construction:
- •New doors may be wider or left open more often than before.
- •A bulkhead may divide the space differently from the original design.
- •New cabinetry may sit under or near a return grille.
- •Ceiling fans, pendant lights or pelmets may interrupt airflow near supply outlets.
These changes do not always mean the system needs replacing, but they do mean it should be checked against the new layout rather than the original one.
Check the return air placement and grille condition
The return air grille is the point where air comes back to the system to be filtered and conditioned again. In an open-plan renovation, this is one of the most important components to review because its location can become less suitable once walls are removed or furniture zones change.
Inspect the return air setup for the following:
- •The grille is not blocked by shelving, cabinetry or a fridge enclosure.
- •The surrounding ceiling or wall area has not been narrowed by new finishes.
- •The grille is large enough for the intended airflow path and system design.
- •There is a clear path for air to move from the living area back to the return point.
If you are unsure whether the grille position is still suitable, raise it with the mechanical services engineer or building owner. For new work or major alterations, site requirements should be confirmed in line with AS 1668.2:2024 and the overall mechanical design.
Watch for signs the return location may need revision
A return grille may need to be relocated or reworked if:
- •the new floor plan creates a long, indirect route back to the return air
- •the return is now visually intrusive in a finished open-plan room
- •cabinetry or a feature wall leaves too little clearance around the grille
- •the system has trouble drawing air from the far side of the space
In some renovations, a second return path or adjusted grille position may be worth discussing during the design stage. That decision should sit with the mechanical services engineer, builder or HVAC designer rather than being guessed on site.
Make sure filter access still makes sense
Filters need to be reachable for inspection and replacement without damaging finishes or removing major components. In an open-plan renovation, this is easy to overlook until the joinery goes in and the access panel becomes difficult to open.
Check whether the filter can be removed and reinstalled without:
- •moving fixed cabinetry
- •stepping over fragile finishes
- •removing trim that should stay in place
- •using ladders or tools in an awkward position
If the filter is behind a return grille, access panel or ceiling space, confirm that the new layout still leaves enough working room. This matters for both routine maintenance and fault-finding.
When a custom filter may help
Renovations sometimes change the size or shape of the available filter cavity. If the existing size no longer fits properly, a made-to-order option may be the best way to keep the system tidy and serviceable.
If you need a replacement that matches a non-standard opening, custom air filters can be a practical option. If you are not sure how to measure the opening correctly, use how to measure an air filter as a starting point before ordering.
Inspect the filter itself and the surrounding ducted system
Once the layout and access points are understood, check the filter and the visible parts of the ducted system. You are looking for fit, condition and signs that the renovation has changed how the system breathes.
A sensible inspection includes:
- •confirming the filter sits squarely in its frame
- •checking for gaps around the edges where unfiltered air may bypass the filter
- •looking for dust build-up on the return grille, frame and nearby ceiling surfaces
- •noting whether the filter appears overloaded for the site conditions and dust load
- •checking that any pressure gauge or indicator is reading in line with the manufacturer’s guidance, where fitted
Inspection frequency depends on the system, site conditions and dust load. Follow the filter and equipment manufacturer instructions, and use pressure drop monitoring where gauges are fitted.
Some filters are designed to be washable - check the product instructions before cleaning or reusing them.
Match the filter to the renovated space
A renovated open-plan home can bring more air movement from the kitchen, living and dining areas into the return path. That may change what kind of filter is suitable, especially if the system now sees more dust from construction, sanding, new flooring or occupancy changes.
When choosing a replacement, consider:
- •the size and frame type the system accepts
- •whether the filter needs to capture finer particles or more general dust load
- •whether the cabinet or access panel leaves enough room for the chosen filter depth
- •whether the existing product range suits the modified airflow path
If you are supplying a commercial or mixed-use renovation, it is also worth checking what the project documents specify and confirming the site requirement with the mechanical services engineer. If you are ordering for a larger project, our our products page can help you review available options, and filter servicing may be useful if ongoing maintenance is part of the job.
Practical checks before the builder hands over
Before final handover, do a last walkthrough with the system running if possible. This is the easiest time to spot issues that are hidden once furniture moves in.
Use this final pass to confirm:
- •supply air is reaching the main occupied zones evenly
- •return air is not blocked by the finished layout
- •the filter can be accessed without disturbing cabinetry or trim
- •grilles and access panels are aligned neatly with the new finishes
- •any concerns are documented for the owner, builder or mechanical contractor
If the renovation is part of a larger commercial fit-out or multi-residential upgrade, commercial filter servicing may be relevant for ongoing maintenance planning. For industry-specific supply needs, see industries we supply.
Need the right filter for a renovated layout?
Total Air Filtration is a family-owned air filter manufacturer and supplier in Hillcrest, Brisbane QLD, and we can help with standard and made-to-order filter needs for ducted systems after renovation. If you need help matching a size, checking an access issue or ordering the right replacement, call 07 3800 3448 or request a quote. If you would like to talk through a project, you can also contact us.
Written by
The Total Air Filtration Team
General information only — always follow the instructions for your filter and system. Have questions about this article? We're here to help.