
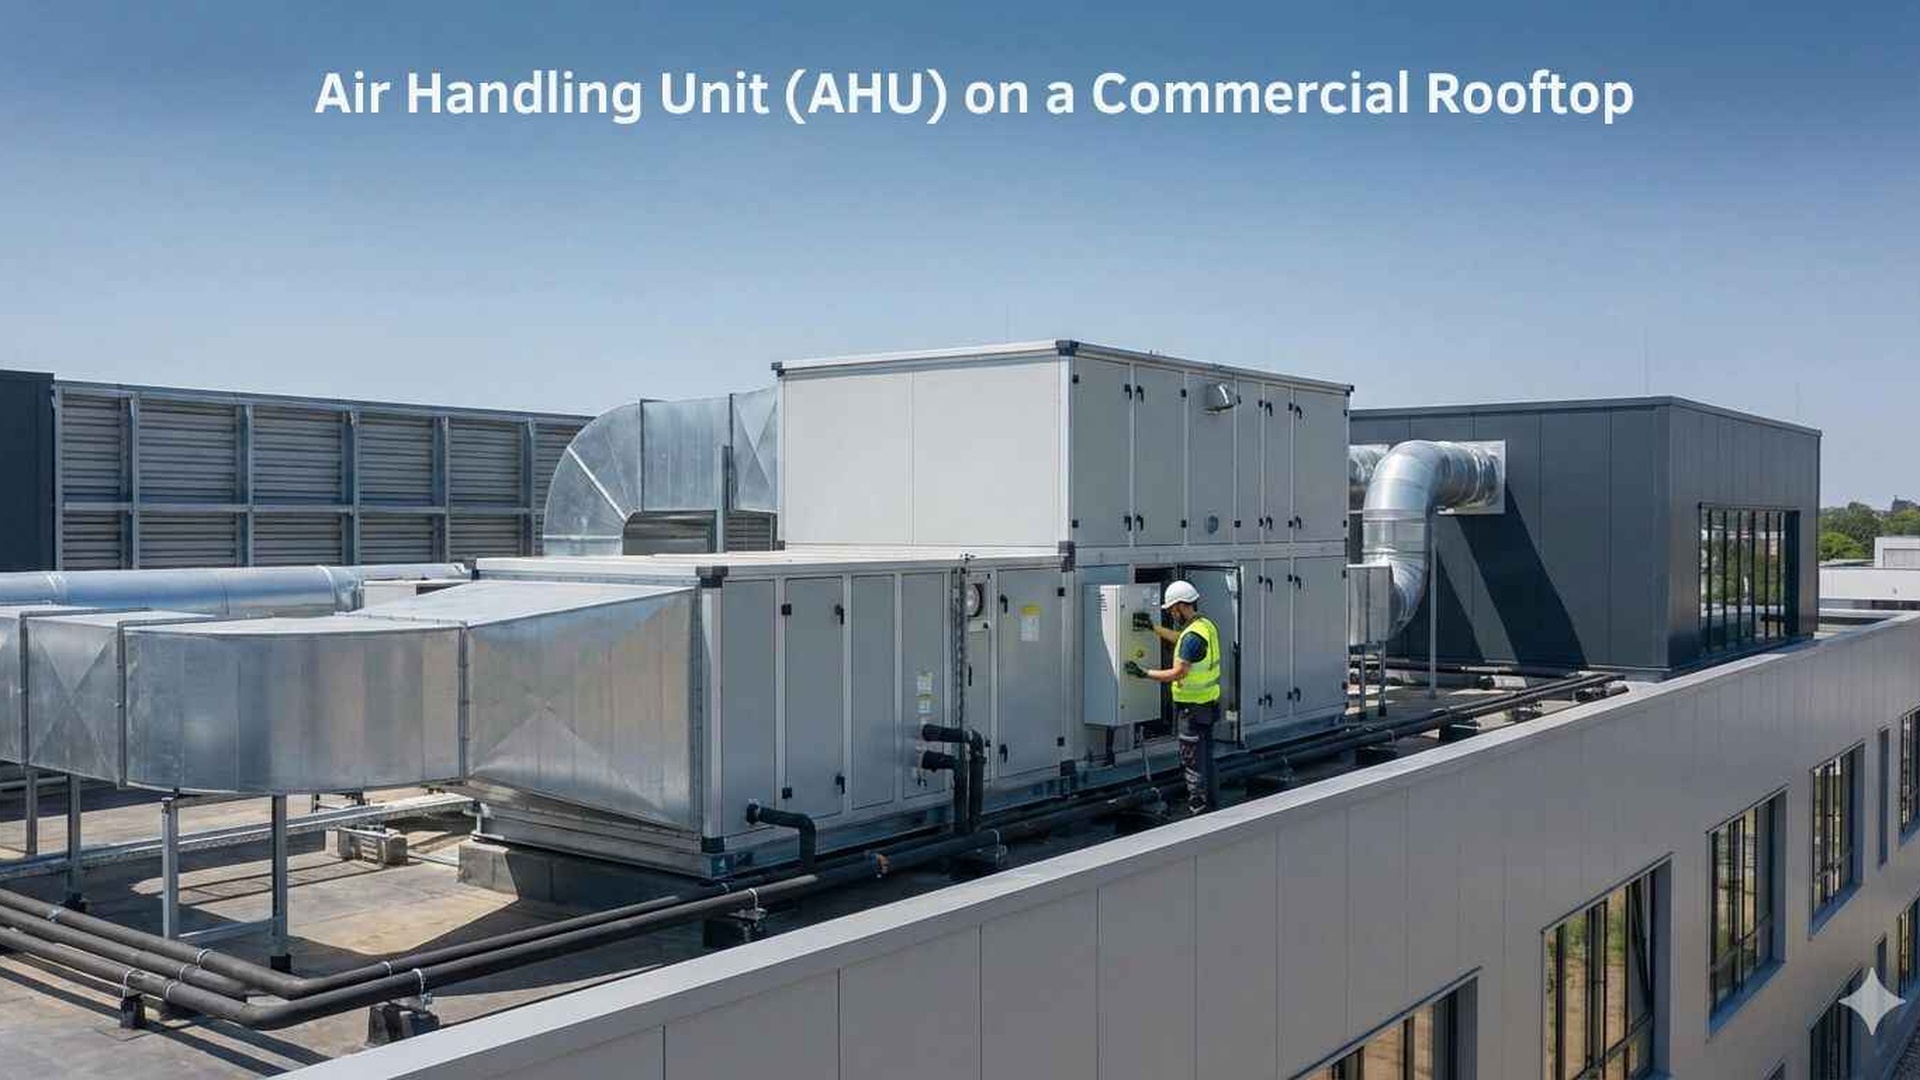
Filtration for Clinic Reception Areas with High Foot Traffic
Busy reception areas in GP, dental and allied health buildings bring a steady stream of people, door openings and airborne particles from outside. The air filter setup behind the HVAC system has to handle that load without creating unnecessary resistance or maintenance headaches.
For facility managers, contractors and clinic operators, the key is not just choosing a filter grade. It is matching the full filter path to the building, then checking it often enough to keep airflow stable and serviceable.
What a clinic reception area needs from filtration
Reception spaces are different from treatment rooms. They usually have higher foot traffic, more frequent door opening, and a wider mix of dust, lint, tracked-in dirt and general outdoor particles.
In practical terms, that means the filtration strategy should aim to:
- •capture the particles that commonly enter with people and air movement
- •protect the HVAC equipment from premature dust build-up
- •avoid excessive resistance that can reduce airflow if the system is not designed for it
- •allow maintenance teams to inspect and change filters without disrupting the clinic more than necessary
The right setup depends on the air handling system, the ductwork layout, occupancy patterns and the type of services provided in the building. In some clinics, the reception area shares air with waiting rooms and adjacent spaces. In others, the system is more segmented. That distinction matters when choosing filter stages and setting maintenance access points.
A practical filter stage approach
A common starting point in commercial buildings is staged filtration, where a coarse pre-filter handles larger debris and a finer final filter handles smaller airborne particles.
Pre-filters
Pre-filters are often the first line of defence in busy reception areas. They are useful where there is a lot of lint, dust and larger particulate matter coming through the system.
Depending on the equipment and air quality needs, these may be:
- •panel filters
- •pleated filters
- •filters in the G3/G4 range, or similar coarse grades still used widely in Australia
These filters help reduce loading on the downstream stage. If the system has an accessible pre-filter, it can be the easiest place to start with routine visual checks because it usually catches the bulk of heavier dust.
Secondary or final filters
A finer stage is often used to capture smaller particles that pass through the pre-filter. The exact grade should be selected around the mechanical design and the building’s ventilation requirements.
Some systems use filters in the F5-F9 range, while others are designed around ISO 16890 classifications. The key point is that MERV, EN 779 and ISO 16890 do not convert directly, so it is better to match the filter to the system specification than to rely on a rough equivalent.
If the site requires high-efficiency filtration, HEPA may be part of the design. For reference, H13 filters are rated at >=99.95% and H14 filters at >=99.995% efficiency at the most penetrating particle size under EN 1822. Those grades are used where the system has been designed for them and where the mechanical services engineer or building owner confirms the site requirements.
Maintenance considerations in high-traffic clinics
Reception area filters work hardest when the building is busy, doors are opening constantly, nearby construction adds dust, or the surrounding site brings in more outdoor contamination. That is why maintenance should be based on actual conditions, not a generic calendar alone.
What to check during inspections
A practical inspection should look at:
- •visible dust loading on the filter face
- •signs of bypass around the filter frame or housing
- •damage, sagging media or poor seating in the frame
- •whether the pressure drop is rising, where gauges are fitted
- •access conditions for safe removal and replacement
Inspection frequency depends on the system, site conditions and dust load. It is best to follow the filter and equipment manufacturer instructions, and to monitor pressure drop where gauges are fitted.
Where filters are placed in awkward ceiling spaces or tight plant rooms, maintenance access should be considered early. A filter that is technically suitable but difficult to inspect often becomes a practical problem during busy clinic hours.
Planning for service disruption
Reception areas are public-facing spaces, so filter servicing needs to be timed to minimise disruption to staff, patients and contractors.
Helpful site practices include:
- •keeping spare filters on hand for the correct size and grade
- •confirming access panels and isolation points before service day
- •labelling filter banks clearly so the right stages are changed in the right order
- •documenting filter sizes, orientations and housing details for future maintenance
If the existing setup is hard to access or the filters are an unusual size, custom air filters may be a practical option. That can reduce the risk of incorrect fitting and make future servicing simpler.
Choosing the right filter format for the space
The reception area itself is only one part of the decision. Filter selection also needs to suit the air handler, return air path, available space and maintenance method.
Common practical factors include:
- •filter thickness and frame depth
- •whether the system uses bag, panel or rigid filters
- •available face area and airflow velocity
- •the need for low resistance versus higher dust-holding capacity
- •whether the housing allows safe, repeatable access
In some buildings, a standard product is enough. In others, the existing frame size, unusual housing depth or older plant means a made-to-measure solution is more reliable. If you are measuring a replacement, our guide on how to measure an air filter can help avoid simple sizing mistakes.
Some filters are designed to be washable - check the product instructions before deciding whether that option suits your site. Washable products are not automatically the best choice for every clinic, especially where consistent performance and easy changeout are more important than reuse.
Working with AS 1668.2:2024 and site requirements
Ventilation design in commercial buildings should be considered alongside filtration. AS 1668.2:2024 is relevant to ventilation, but the right approach for a clinic still depends on the site, the equipment installed and how the rooms are used.
That is why it is sensible to confirm the requirements with the mechanical services engineer or building owner before changing filter grades, adding extra stages or altering maintenance practices.
For contractors and building teams, a good filter plan should be documented alongside the HVAC service records. That makes it easier to keep replacements consistent and helps avoid the common problem of “close enough” substitutions that do not actually suit the housing or airflow design.
If you are supporting multiple clinic sites, it can also help to standardise purchasing, labelling and storage where the systems are similar. Our filter servicing and commercial filter servicing pages outline the kinds of support we provide for ongoing maintenance needs.
Practical checks before ordering replacements
Before placing an order, confirm the basics so the replacement fits the system first time.
- •exact filter dimensions, including depth
- •frame type and sealing method
- •airflow direction if the housing is directional
- •filter stage and grade currently installed
- •whether the housing has room for a thicker or higher-capacity option
- •whether the filter is standard or needs a custom made replacement
If the site has several clinic rooms or multiple air handling units, keeping the filter details consistent across plant rooms can save time during service visits. Our our products page shows the kinds of filters we supply, and industries we supply includes more information on the settings we support.
Need a practical clinic filtration solution?
Total Air Filtration is a family-owned air filter manufacturer and supplier based in Hillcrest, Brisbane QLD. We can supply standard sizes or make the right filters for your clinic reception area, and help you match the filter setup to the system requirements.
Call 07 3800 3448 or request a quote. If you need to talk through a replacement, you can also contact us.
Written by
The Total Air Filtration Team
General information only — always follow the instructions for your filter and system. Have questions about this article? We're here to help.