
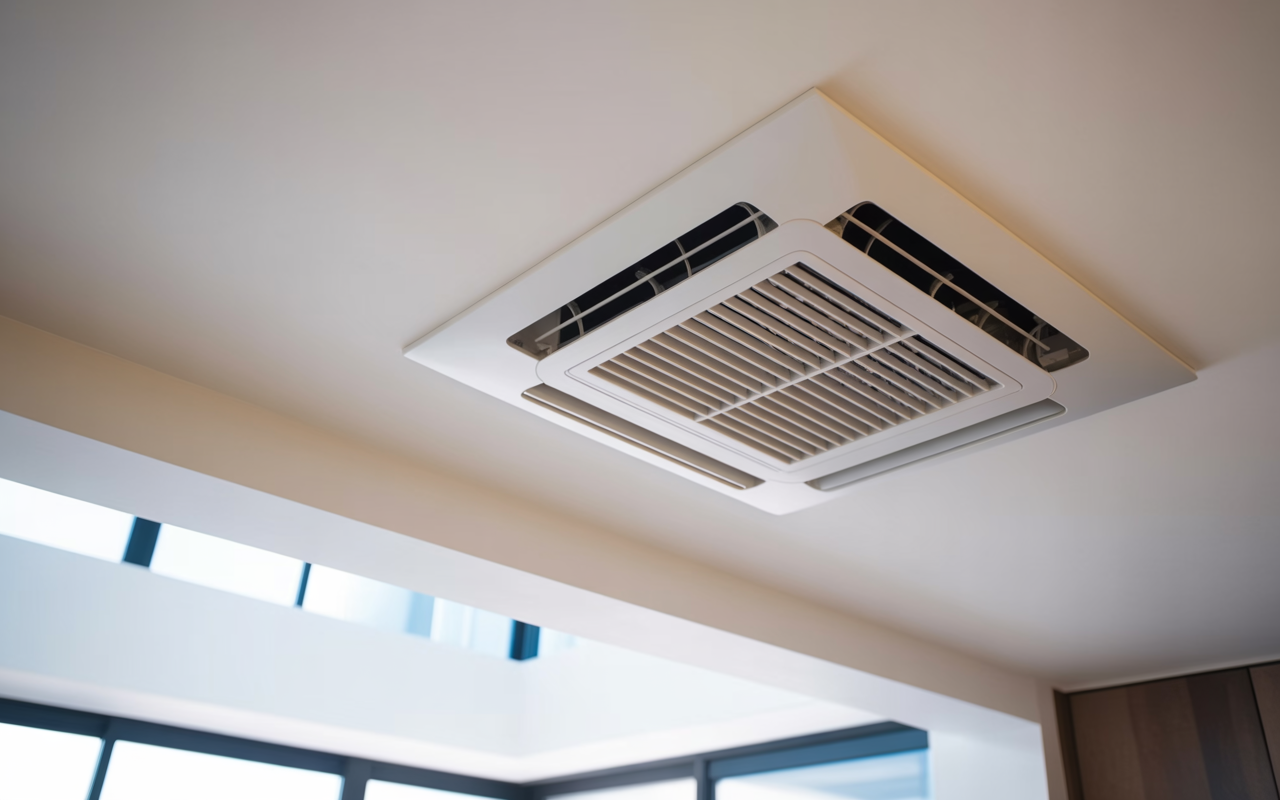
Filter Choices for South East Queensland Homes with High Ceilings
South East Queensland homes with open-plan living, raked ceilings, stair voids and long return runs can be impressive, but they can also make basic HVAC maintenance more awkward than it first appears. The filter location, access path and return air design all matter, because a filter that is hard to reach is often a filter that is not checked as often as it should be.
For homeowners and mechanical contractors alike, the main question is not just what filter to use, but how it will be installed, accessed and maintained in a home with unusual ceiling heights and airflow paths.
Why high ceilings change the filter conversation
In a conventional home, the return air grille and filter cabinet are often straightforward to access from a hallway, laundry or ceiling space. In homes with tall voids, open stairwells and large central living areas, the return path is often longer and less direct.
That can create a few practical issues:
- •The return grille may be placed high on a wall or in a hard-to-reach ceiling position.
- •The return duct may need to travel further to reach the air handling unit.
- •The filter may be located where ladder access is required.
- •The enclosure may be built into a tight roof space, making replacement awkward.
- •Dust can build up faster in systems that pull air from large, open spaces with more exposed surfaces.
The result is simple: if the filter arrangement is not planned properly, maintenance becomes more difficult and the system is easier to neglect.
Return air design matters as much as the filter itself
Return air is the route your system uses to pull indoor air back through the filter and into the unit. In homes with high ceilings, the return air path can be affected by the layout of voids, stairwells, bulkheads and long duct runs.
A poor return arrangement can lead to unnecessary resistance, awkward access or uneven air movement. That does not mean the home cannot be conditioned effectively, but it does mean the filter and return design should be considered together.
Points worth checking on site
- •Where the return grille is located in relation to the living zones.
- •Whether the filter can be removed safely without special access equipment.
- •Whether there is enough clearance around the filter frame for a proper seal.
- •Whether the return path is long enough to justify a different filter cabinet arrangement.
- •Whether the access door opens cleanly in a roof space, hallway or service area.
If the return air design feels awkward in an existing home, it is often better to solve the access issue early rather than after routine maintenance becomes difficult.
Choosing the right filter for a tall, open-plan home
The best filter choice depends on the system, the available filter face area, the dust load in the home and the space allowed for the filter frame. In a home with high ceilings and a long return run, it is usually worth paying close attention to how much resistance the filter adds and how well it fits the cabinet.
Common practical options
- •Panel filters for simple installations where space is limited and access is straightforward.
- •Pleated filters where a larger effective filter area is useful in a compact cabinet.
- •Bag or pocket filters where the system is designed for higher dust holding capacity and the housing allows for it.
- •Custom-sized filters where standard sizes do not suit the return frame or cabinet.
If the existing frame is unusual, custom air filters can be a sensible option. That is especially true where a builder or contractor is trying to match a non-standard return grille, a tight cupboard installation or a custom unit in a renovation.
For homeowners looking at replacement options, our products page is a useful place to start when comparing common filter styles and formats.
Access and maintenance should be designed in
A filter is only useful if someone can get to it, inspect it and replace it without creating a nuisance. In tall homes, access is often the limiting factor rather than the filter media itself.
Good access design usually includes
- •A door or panel that opens fully without tools being scattered across the floor.
- •A filter frame that can be removed without bending or twisting.
- •Sufficient clearance to slide the filter out cleanly.
- •A safe access route for roof-space or high-wall installations.
- •A clear label showing the filter size and orientation.
For mechanical contractors, it is worth checking how the filter will be serviced before the ceiling is closed in. For homeowners, it is worth asking where the filter sits and how it will be accessed before agreeing to a new return air arrangement.
If a system is already in place and access is difficult, filter servicing can help with routine maintenance planning and replacement support.
Dust load, ceiling voids and inspection frequency
Inspection frequency depends on the system design, the site conditions and how much dust the home tends to collect. Homes with pets, nearby construction, open doors, ceiling fans and large circulation spaces may place greater demand on the filter than a more enclosed home.
Rather than relying on a fixed schedule, it is better to:
- •Check the filter condition regularly.
- •Follow the filter and equipment manufacturer instructions.
- •Monitor pressure drop where gauges are fitted.
- •Replace or clean the filter when the system indicates it is needed.
Some filters are designed to be washable - check the product instructions before cleaning one. If the product is not designed for washing, cleaning it can damage the media or reduce its effectiveness.
Where a home has persistent dust issues, it can also help to review how the return air is set up and whether the filter cabinet is suited to the airflow path.
Standards, sizing and professional coordination
Where ventilation requirements are being assessed, AS 1668.2:2024 may be relevant, but site requirements should always be confirmed with the mechanical services engineer or building owner. The filter choice should suit the installation, not just the label on the box.
For contractors, that means checking:
- •The available filter dimensions and frame depth.
- •The airflow requirement of the system.
- •The cabinet design and seal quality.
- •Whether the return path is likely to load the filter unevenly.
- •Whether the home needs a standard size or a made-to-fit solution.
If you are measuring a replacement filter and want to avoid guesswork, how to measure an air filter is a practical reference. If the job calls for a less common size or configuration, custom air filters may be the better path.
Getting the right filter for the job
In South East Queensland homes with high ceilings, the best filter choice is usually the one that balances airflow, access and fit. The more complex the voids, stairwells and return runs, the more important it becomes to think beyond the filter media and look at the whole maintenance setup.
Total Air Filtration is a family-owned air filter manufacturer and supplier in Hillcrest, Brisbane QLD, established in 2009. If you need the right filter for a difficult return air layout, we can supply or make filters to suit many home and system requirements. Call 07 3800 3448 or request a quote.
Written by
The Total Air Filtration Team
General information only — always follow the instructions for your filter and system. Have questions about this article? We're here to help.