
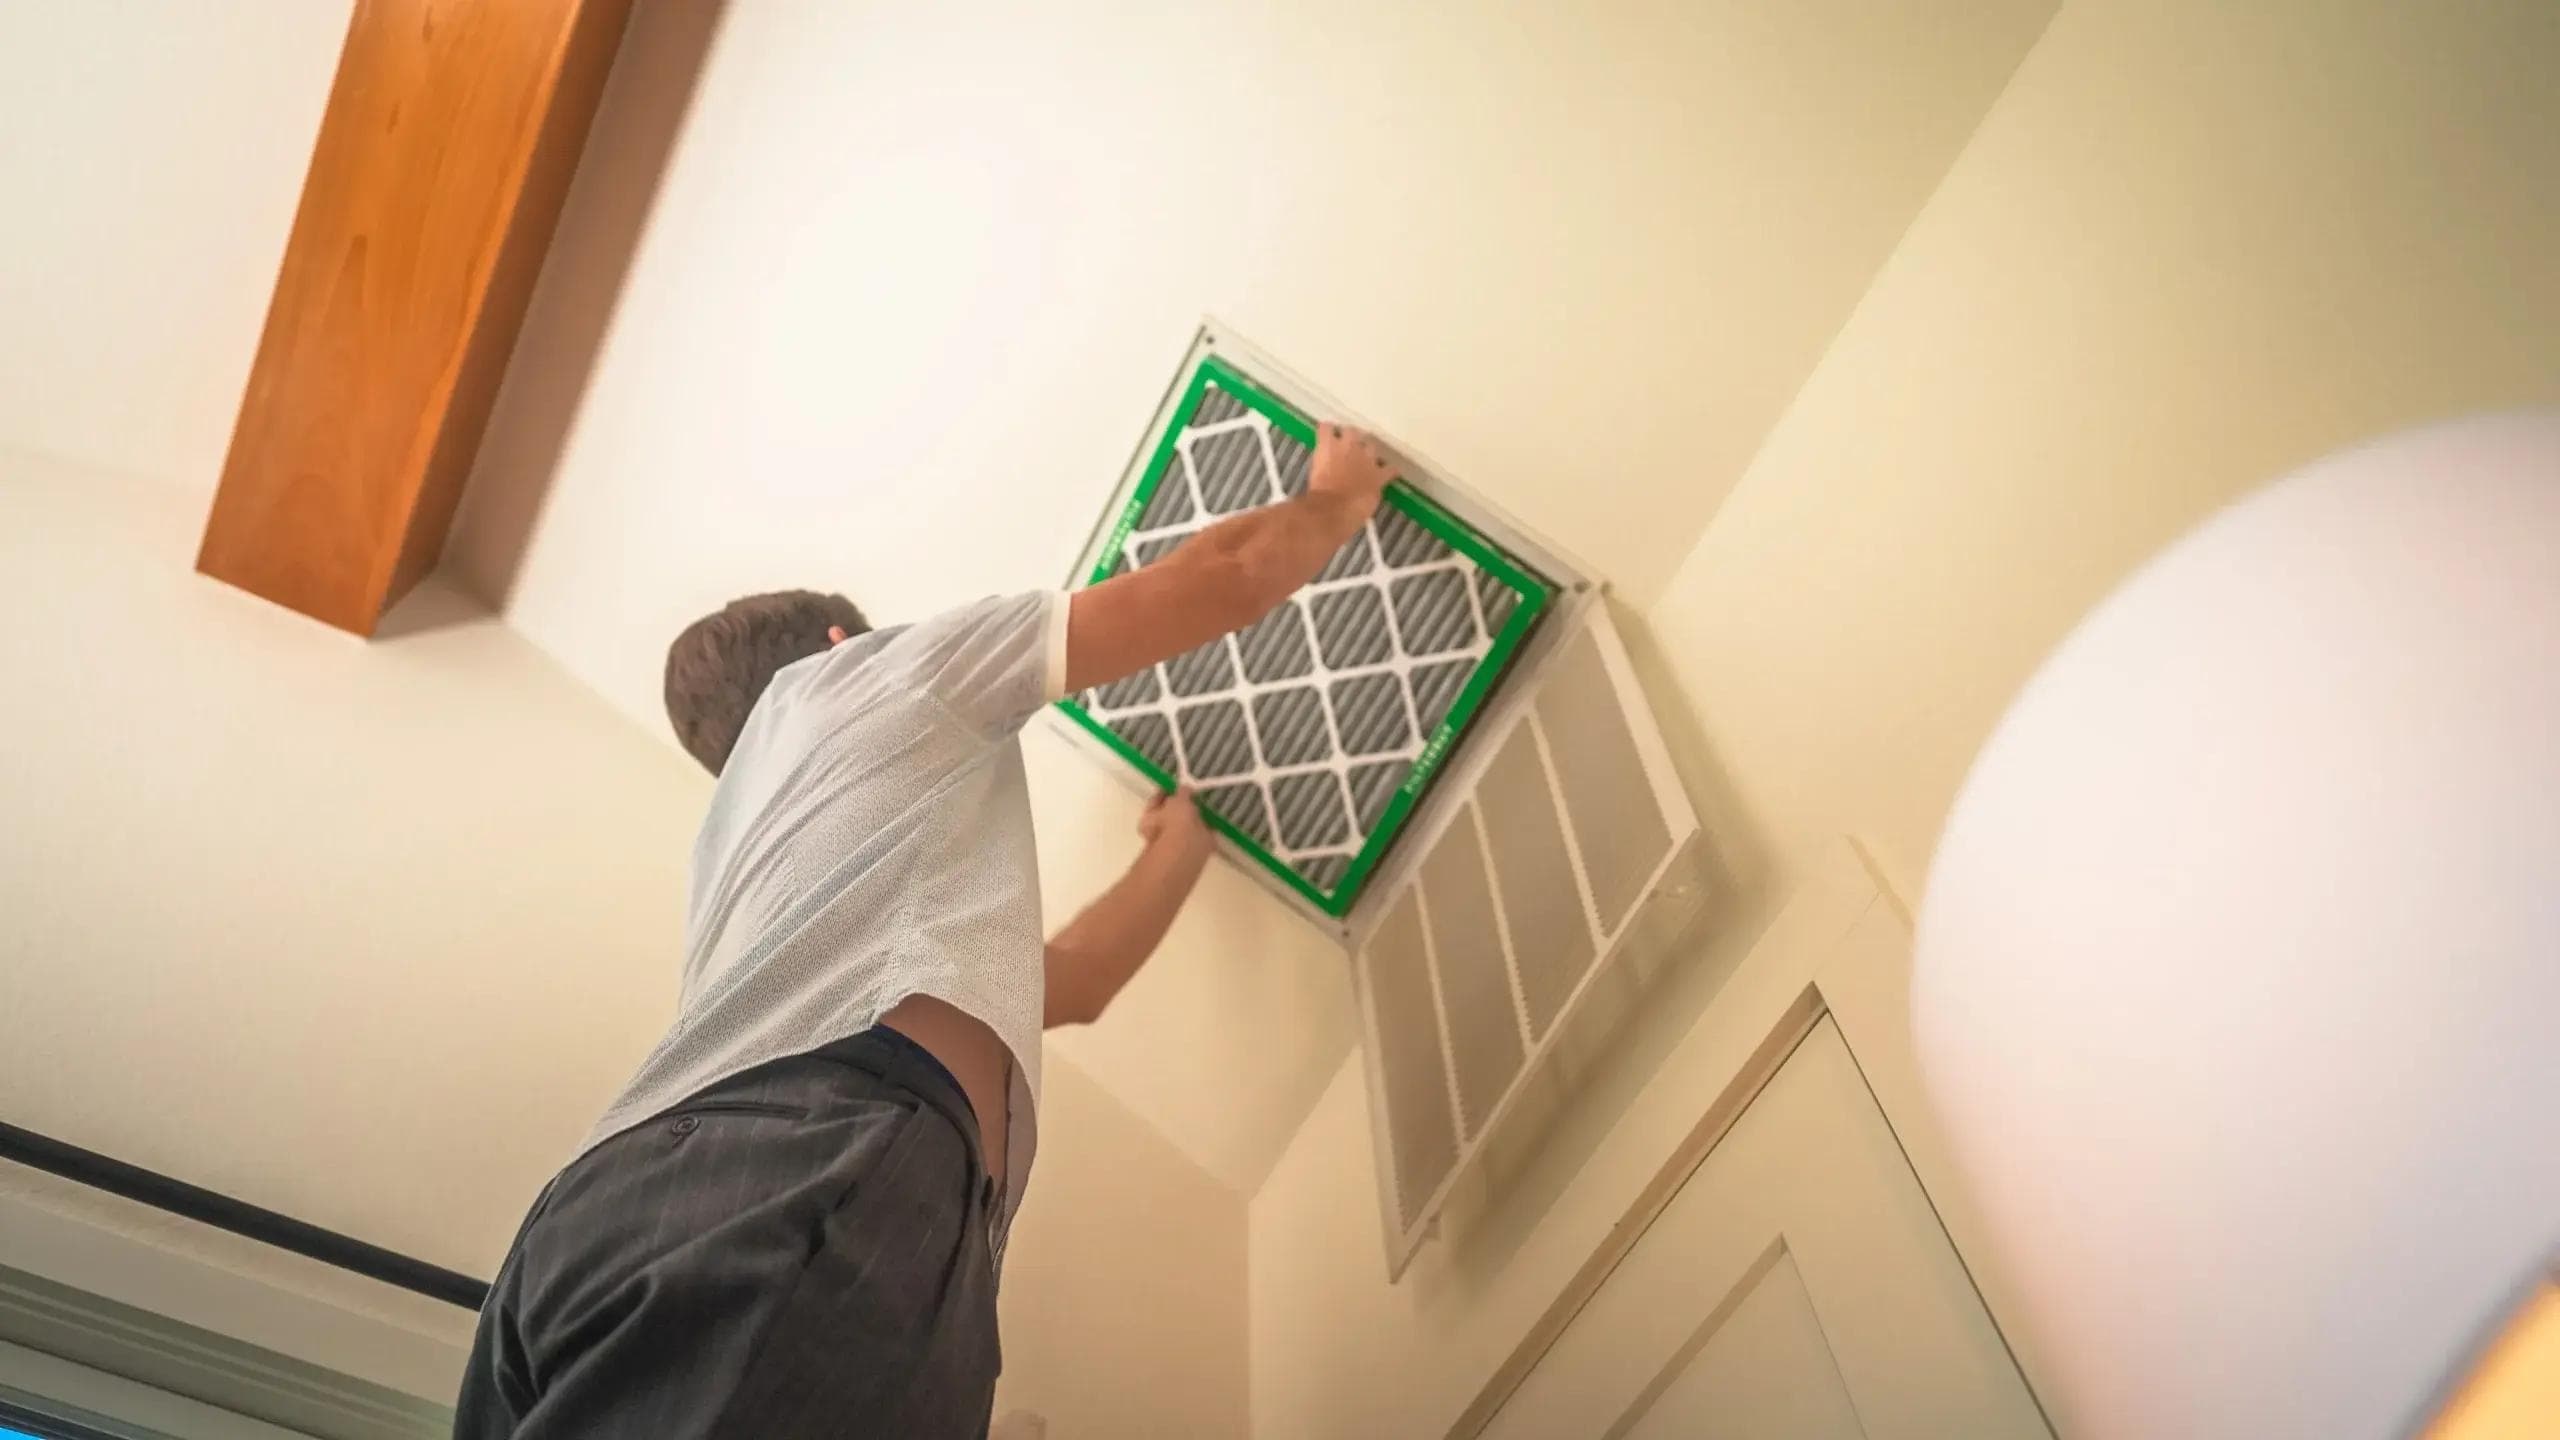
Ducted Air Conditioning in Queensland Townhouses: Return Air Placement Challenges in Tight Lots
Townhouses in Queensland often ask a lot of a ducted air conditioning design. Narrow hallways, stacked bedrooms, limited roof space and shared walls can all make return-air placement more difficult than in a freestanding home.
When the return air is poorly placed, the system can struggle to move air cleanly through the home and the filter can become harder to access, inspect and replace. For homeowners, builders and body corporates, the key is to plan the return-air path early so the installation suits the layout, the maintenance access and the building’s practical constraints.
Why return-air placement matters in a townhouse
The return air is where the system draws indoor air back to the unit to be filtered and conditioned again. In a townhouse, this point often needs to work around a tighter floor plan, limited ceiling space and the realities of attached construction.
If the return is placed without enough thought, a few common issues can follow:
- •Air may be drawn from only one small part of the home instead of a more representative central location.
- •The return grille may end up in a narrow passage where doors, furniture or storage make access awkward.
- •Filters may be difficult to inspect, remove or replace if the return is boxed in by framing or services.
- •The air path may be restricted by stacked bedrooms, stair voids or short corridor runs.
- •Noise can be more noticeable if the return grille is too close to a living area or bedroom door.
In tight townhouse layouts, a good return-air location is not just about airflow. It is also about serviceability, occupant convenience and allowing the system to be maintained properly over time.
Common townhouse layout problems
Narrow hallways
Many townhouses rely on a central hallway to connect bedrooms and living zones. That can make the hallway look like the obvious place for a return air grille, but a narrow corridor can create practical problems.
A return grille in a tight hall may be vulnerable to:
- •door interference
- •wall-hung artwork or cabinetry nearby
- •reduced access for filter changes
- •noise transfer from the hallway into bedrooms
In some cases, the return can be better positioned in a more open area nearby, or designed with a plenum or bulkhead arrangement that preserves access while still giving the system a sensible air path.
Stacked bedrooms and split levels
Where bedrooms are stacked over each other, or where the townhouse has split-level zones, the return air path can become less direct. The system may be forced to pull air across more doors, corners and transitions than ideal.
That does not automatically mean the layout is unsuitable, but it does mean the return location needs to be coordinated with the overall duct design. The return should be considered alongside supply registers, door clearances and where occupants will actually use the rooms.
Limited roof access
Roof access is a major issue in many attached dwellings. Access hatches may be small, the roof cavity may be shallow, and services can be crowded. This can make it difficult to install a return air box, inspect the filter housing or service the fan coil unit later.
If a filter is hidden in an awkward roof space, routine maintenance becomes harder than it should be. That can lead to missed inspections and unnecessary strain on the system. When the layout is being planned, it is worth asking:
- •Can the filter be reached safely without awkward crawling or removal of fixed finishes?
- •Is there enough working space around the return-air assembly?
- •Will the filter direction and access panel make sense once the ceiling is closed?
What builders and designers should check early
A townhouse project is much easier to manage when the return-air arrangement is discussed before framing and lining are finalised. Small decisions made early can save a lot of rework later.
Useful points to check include:
- •the available ceiling depth for the return-air plenum or box
- •whether the proposed grille location will remain accessible after fit-out
- •how the return relates to doors, wardrobes, stair voids and bulkheads
- •whether the filter can be inspected and removed without disturbing other services
- •whether the airflow path suits the intended use of the rooms
- •whether the mechanical services engineer or building owner needs to confirm site requirements against AS 1668.2:2024 and the project documentation
Where the return air needs a non-standard size or shape, custom air filters may be the right way to match the housing rather than forcing a generic product into a poor fit.
Filter access and maintenance in tight lots
A return-air system is only as practical as its maintenance access. In townhouses, the filter is often tucked into a position that looked fine on paper but is awkward in real life once the ceilings are closed and furniture is in place.
Signs the access is too tight
- •the grille is partly blocked by cabinetry or a hallway bulkhead
- •the filter can only be removed at an angle that risks damage
- •the access panel is too close to other services or framing
- •the path to the filter requires moving stored items or climbing into confined roof space
If access is difficult, it is worth revisiting the design before final handover. A filter that is easier to reach is more likely to be checked when needed. Total Air Filtration, a family-owned air filter manufacturer and supplier in Hillcrest, Brisbane QLD, regularly works with tight and unusual filter dimensions for projects like these.
Choosing the right filter arrangement
Not every system needs the same filter type, and not every product is suitable for every housing layout. What matters is selecting a filter that fits the housing correctly, aligns with the equipment requirements and can be maintained in place.
Keep in mind:
- •Some filters are designed to be washable - check the product instructions.
- •Inspection frequency depends on the system, the site conditions and the dust load.
- •Follow the filter and equipment manufacturer instructions.
- •Where pressure drop gauges are fitted, monitor pressure drop so the filter can be assessed at the right time.
If you are unsure what size or style you need, how to measure an air filter is a useful place to start before ordering.
How body corporates and owners can reduce headaches
In townhouse complexes, return-air issues often show up later during maintenance, not just at installation. Body corporates and owners can reduce friction by making access and documentation part of the plan.
A few practical steps help:
- •keep records of the grille location, filter size and access method
- •confirm who is responsible for servicing and replacement within the building’s arrangements
- •make sure access panels are not sealed in a way that prevents later maintenance
- •check that replacement filters can be sourced without guesswork
- •note any unusual constraints for future trades or owners
For shared buildings, it can also help to keep the mechanical services engineer, builder and owner aligned on what can be modified and what should remain as installed. If site conditions change, the original arrangement may no longer be the best fit.
When a standard solution is not the right solution
Townhouse return-air layouts are often built around compromises, but a compromise should still be workable. If the standard grille size, filter frame or access position is causing problems, a tailored approach may be better than forcing the wrong part into place.
Depending on the system, that may involve:
- •a different grille size
- •a modified filter frame
- •a custom filter to suit the available space
- •a revised access arrangement so the filter can be reached safely
If you are comparing product options for a townhouse project, our products can help you see the range available, and filter servicing is useful if you need support with maintaining existing equipment.
Talk to Total Air Filtration
If you are dealing with a townhouse return-air issue, Total Air Filtration can help supply or make the right filter for the space, whether it is a tight hallway, a constrained roof cavity or an unusual filter size.
Call 07 3800 3448 or request a quote. You can also contact us or view the industries we supply for more information.
Written by
The Total Air Filtration Team
General information only — always follow the instructions for your filter and system. Have questions about this article? We're here to help.