
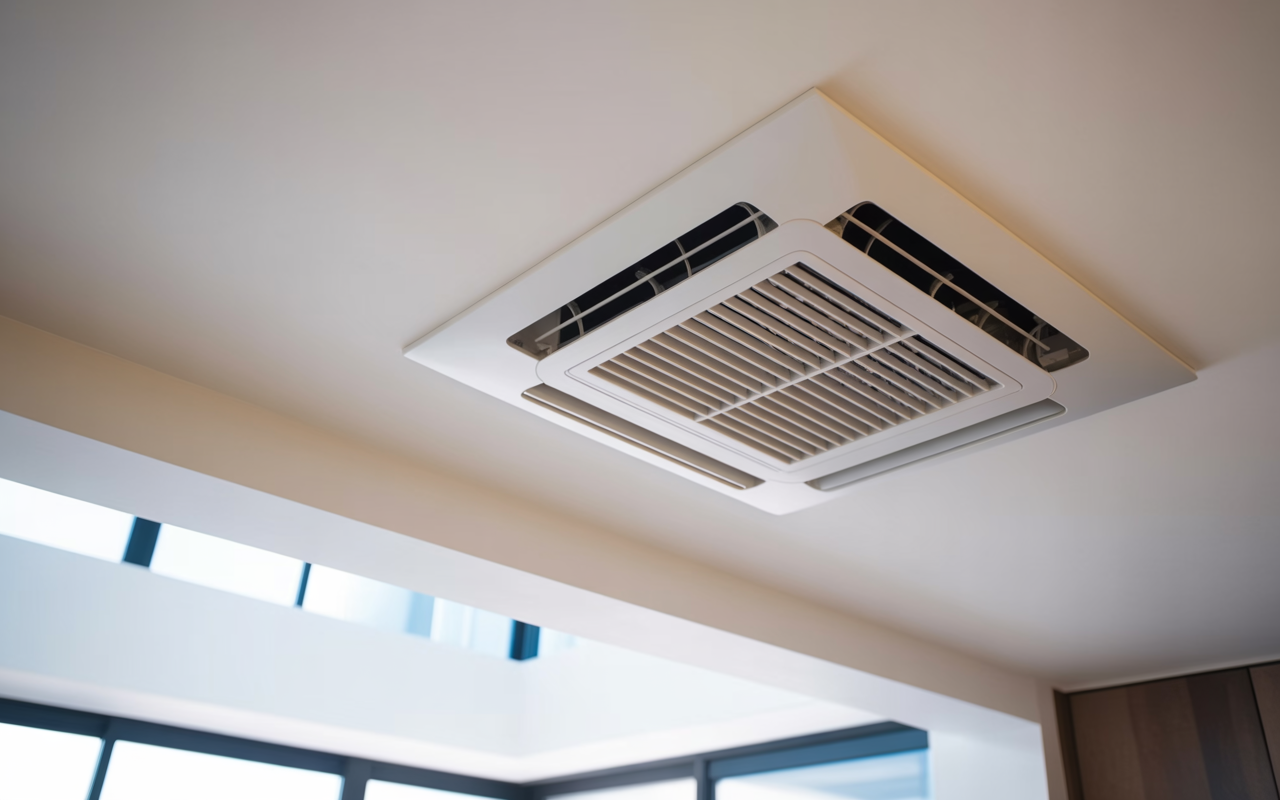
Choosing Return Air Locations for Multi-Storey Homes With One Central Ducted Unit
Choosing the right return air location matters more than many homeowners realise, especially in split-level and two-storey homes with one central ducted unit. The return is not just a grille in the wall or ceiling; it affects how air moves through the home, how evenly rooms are conditioned, and how the system responds to doors, stairs and level changes.
For builders and contractors, the best option depends on the home layout, duct path, ceiling space and where the unit can breathe most freely. For homeowners, it helps to understand the trade-offs before the plaster goes on or before a renovation locks in the wrong position.
Why return air location matters in a multi-storey home
A central ducted system works by supplying conditioned air to rooms and pulling air back through the return so it can be recirculated. If the return is placed in the wrong zone, the system may struggle to move air evenly between levels, especially when doors are closed or one level has more open space than the other.
In a two-storey or split-level home, the return position can influence:
- •how quickly the system draws air from occupied rooms
- •whether one level feels starved of airflow
- •how much noise is noticed near the return grille
- •how easily the unit can access air without excessive restriction
- •how the system behaves when stairwells or open voids connect the floors
This is why return placement should be considered alongside supply register location, door clearances, ceiling heights and the intended use of each level. It is also worth checking the design against AS 1668.2:2024 requirements where relevant, and confirming site needs with the mechanical services engineer or building owner.
Upstairs return air: when it can work well
An upstairs return is often considered where the bedrooms and most occupied rooms are on the upper level, or where the top floor is more enclosed and tends to hold warmer air. It can be a practical option if the upper storey is the main living zone or if the upstairs layout supports a short, direct return path.
Advantages of an upstairs return
- •It can help the system draw from the level where people spend the most time at night.
- •It may suit homes where the upstairs is more compact and easier to duct.
- •It can reduce the need for long transfer paths from upper rooms to a lower return.
Trade-offs to consider
- •If the downstairs level is larger or more open, air from that zone may have to travel farther back to the return.
- •In homes with closed bedroom doors, the return may not relieve pressure well unless transfer air paths are planned.
- •Upstairs returns can sometimes be more noticeable acoustically if the grille is near bedrooms or a hallway.
If the return is upstairs, it is worth checking whether the home needs door undercuts, transfer grilles or other air paths so the system is not relying on gaps that are too small or too few.
Downstairs return air: useful in open-plan layouts
A downstairs return often suits homes where the main living, kitchen and dining areas are on the ground floor and spend the most time in use. In many two-storey houses, the ground floor is larger, more open and connected to the entry, living room and kitchen, which can make a downstairs return a logical fit.
Advantages of a downstairs return
- •It can work well in open-plan layouts where air moves freely between spaces.
- •It may be easier to place the return in a hallway or central living zone with room to spare.
- •It can keep the unit’s main return path away from upstairs bedrooms.
Trade-offs to consider
- •If bedrooms are mainly upstairs, the system may need to pull air down stairwells or through transfer paths.
- •A downstairs return may not capture upstairs air as effectively if doors are closed and stair access is limited.
- •If the return is too close to a kitchen or entry, it may draw in more dust and odour from those areas.
For builders, a downstairs return often needs careful attention to grille position so it does not clash with furniture, circulation space or cabinetry. For homeowners, a return in the wrong visible spot can be frustrating once the house is in use.
Central return air: a balanced option in many homes
A central return is often placed in a hallway, stair landing or other neutral position between zones. In split-level and two-storey homes, this can be one of the most flexible approaches because it allows air from both levels to move towards a shared point.
Why central placement is often preferred
- •It can provide a more even path from upstairs and downstairs rooms.
- •It may reduce the risk of one level dominating the airflow pattern.
- •It can suit homes with a central stair void or hallway that naturally links both floors.
What to watch for
- •The return still needs enough clearance around the grille and duct entry to avoid restriction.
- •A central return in a narrow hallway can create a visual clash if not planned early.
- •In some homes, a central location may be convenient but not ideal if it sits too close to a noise-sensitive room.
A well-placed central return is often less about the middle of the floor plan and more about the middle of the air paths. If the location allows air from both storeys to reach the grille without long detours, it can be a very practical solution.
Design details that matter as much as the location
The return air position is only one part of the design. Even a sensible location can underperform if other details are overlooked.
Check these points during planning
- •Grille size and duct size: undersized components can restrict airflow.
- •Access for maintenance: filters should be reachable without awkward access.
- •Door and hallway layout: closed rooms may need planned transfer air paths.
- •Ceiling and wall structure: framing, bulkheads and services may limit placement.
- •Filter selection: the filter must suit the equipment, airflow and dust load.
If you are unsure about the best fit, it helps to measure existing filter dimensions carefully before ordering replacements or redesigning the return assembly. Our guide on how to measure an air filter is a useful starting point.
It is also worth remembering that inspection frequency depends on the system, site conditions and dust load. Follow the filter and equipment manufacturer instructions, and monitor pressure drop where gauges are fitted.
Matching the return to the home and the system
There is no single return location that suits every multi-storey house. The best choice usually comes down to the floor plan, the way the family uses the rooms, and how the ducted unit is configured.
A practical way to think about it is:
- •choose upstairs if the upper level is the primary conditioned zone and the duct path is straightforward
- •choose downstairs if the main living zone is open and the ground floor dominates the layout
- •choose a central position if the house has a clear shared circulation spine and both levels should connect to one return path
If the home is being renovated, this is also the time to review whether the existing return can be improved, enlarged or relocated. For builders and contractors, discussing the return early with the mechanical services engineer can prevent awkward changes later.
Getting the right filter and support
Return air performance also depends on having the right filter arrangement for the unit and the site. Total Air Filtration is a family-owned air filter manufacturer and supplier based in Hillcrest, Brisbane QLD, and we can help supply or make the right filters for your setup.
If you need a replacement filter, a custom size, or advice on a return air arrangement, explore our products or custom air filters, or ask about filter servicing when a system needs attention.
For help with a multi-storey home, call 07 3800 3448 or request a quote.
Written by
The Total Air Filtration Team
General information only — always follow the instructions for your filter and system. Have questions about this article? We're here to help.