
Ceiling Return Air vs Wall Return Air: Which Suits a Brisbane Renovation Better?
When you’re renovating in Brisbane, the return air setup can be harder to place than the supply registers. Ceiling-mounted and wall-mounted returns each solve different space and design problems, and the right choice often comes down to what is already inside the building fabric. For homeowners and mechanical contractors alike, it is worth weighing up framing constraints, visual impact and how easily the filter can be accessed for maintenance.
What the return air actually needs to do
The return air path is there to bring room air back to the air conditioning system so it can be filtered and conditioned again. In a renovation, the return grille is only one part of the picture; the duct path, filter location, available space and service access all matter.
A return setup that looks tidy on paper can become awkward if it is hard to reach, clashes with framing, or makes future filter changes messy. For that reason, the best option is rarely just the one that looks neatest from the street or living room.
What to check before choosing a location
- •Where the ceiling or wall framing already runs
- •Whether a return duct can be routed without major structural changes
- •How much room is available for the grille, plenum and filter access
- •Whether the finished surface will be painted, tiled, lined or otherwise fixed in place
- •Whether the return location will be easy to inspect and service later
If the project is tied to a broader ventilation design, the mechanical services engineer or building owner should confirm site requirements, including any relevant parts of AS 1668.2:2024.
Ceiling return air: when it works well
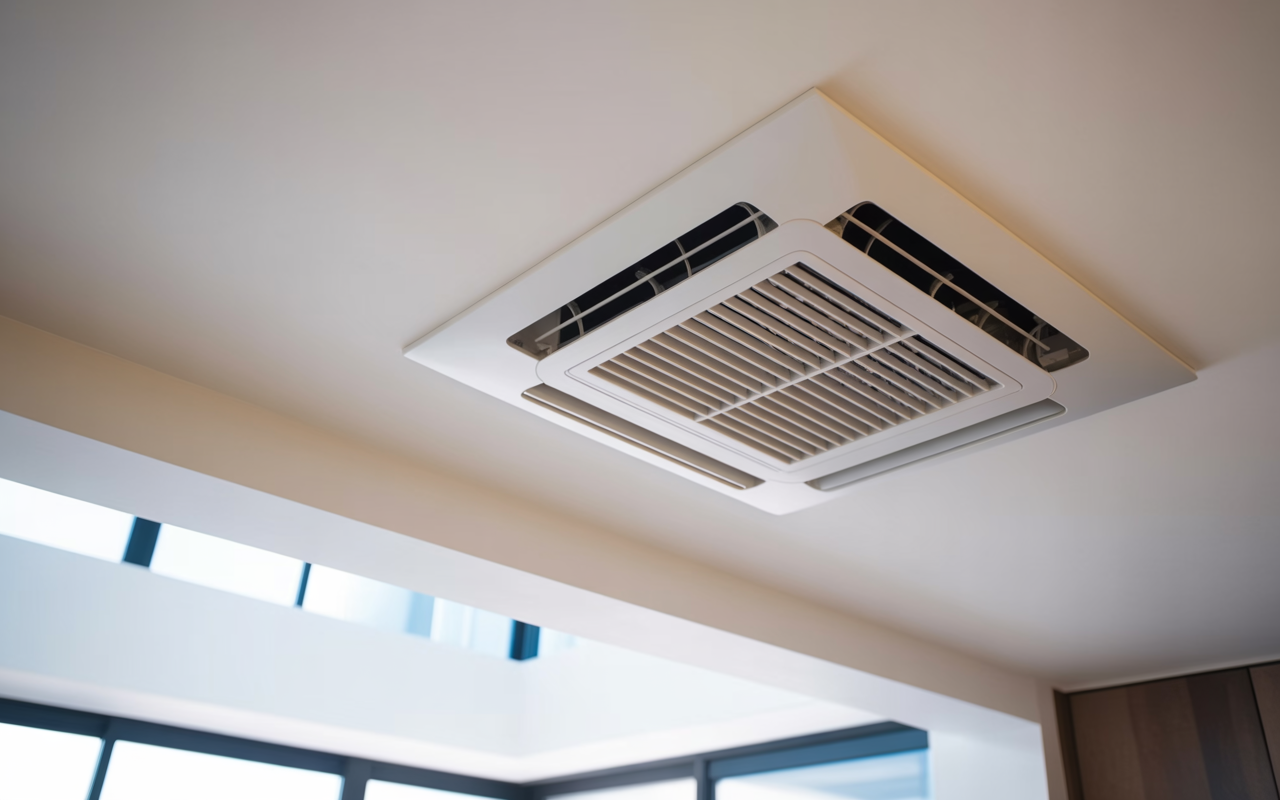
Ceiling-mounted return air is often considered when floor space is tight or when the renovation includes changes to walls, bulkheads or ceiling linings. It can be a practical choice in open-plan rooms, hallways and spaces where a central location helps the air path back to the unit.
Benefits of a ceiling return in a renovation
A ceiling return can be useful when you want to keep wall surfaces clear for joinery, windows, artwork or cabinetry. It can also suit layouts where the air conditioning unit or duct route naturally sits above the ceiling line.
Common reasons people choose a ceiling return include:
- •Less impact on wall layout and furniture placement
- •A cleaner look in rooms where wall space is limited
- •Shorter or simpler duct routing in some projects
- •Better fit where existing services are already in the ceiling space
That said, a ceiling return is not always simple in older Brisbane homes. Timber framing, low roof spaces, existing insulation and services such as wiring or plumbing can all limit where the opening can be cut. In some renovations, the return can only be placed where the structure allows, rather than where it would be most visually discreet.
Maintenance access matters
A ceiling return can be easy to overlook once the room is finished. If the filter sits behind the grille or in a ceiling plenum, make sure the access method is realistic for the person who will service it.
Ask yourself:
- •Can the grille be opened without damaging the ceiling finish?
- •Is there enough working room to remove and inspect the filter?
- •Will a ladder be needed every time the filter is checked?
- •Is there any risk of the access hatch being blocked by furnishings or fittings?
If the filter is difficult to reach, it is more likely to be neglected. That can lead to restricted airflow and a messier maintenance job later. For replacement sizing and fitment, how to measure an air filter is a useful starting point.
Wall return air: where it makes more sense
Wall-mounted return air is often chosen when the ceiling is crowded, the roof space is restricted, or the renovation already involves new wall linings and a suitable return wall is available. It can be a straightforward solution in bedrooms, living rooms and corridor walls, especially where a lower-level grille is easier to integrate into the room design.
Advantages of a wall return
A wall return can be easier to access for routine inspection, especially if the filter is behind a wall grille at a convenient height. It may also suit systems where the duct path can run through a stud wall or adjacent service cavity without major changes to the ceiling.
Wall returns are often preferred when:
- •Ceiling space is limited by beams, trusses or services
- •The renovation includes new wall framing or linings
- •You want easier visual access to the grille and filter area
- •The system is being upgraded and the return route can be redesigned
The visual downside is that a wall return can be more noticeable. In a carefully designed interior, a large grille may interrupt cabinetry, wall panelling or feature finishes. In compact rooms, it can also limit how furniture is arranged.
Framing constraints can decide it
In many renovations, the practical question is not “Which is better?” but “Which can be installed without compromising the structure?” Ceiling and wall returns both need enough clearance for the grille, duct connection and any filter housing.
Look closely at:
- •Stud spacing and noggins in the wall
- •Ceiling joist direction and available depth
- •Bulkheads, beams and downlights
- •Any bracing or structural members that cannot be altered
- •The route needed to get the return air back to the unit
If the return has to be forced into a location that fights the framing, the result is often more cutting, patching and compromise than the renovation budget or timeline can comfortably absorb.
Visual impact and how it affects the finished room
For many homeowners, the return air grille is one of the most visible parts of the air conditioning system. In a renovation, the aim is usually to make mechanical items feel intentional rather than added at the last minute.
A ceiling return tends to disappear more easily when the ceiling is high, neutral in colour or already interrupted by other services. It can look less intrusive in open-plan areas, but it may stand out if it sits awkwardly near decorative lighting, cornices or new plaster details.
A wall return can blend into a feature wall if it is planned early, but it can also compete with architraves, shelving, power points and artwork. If the return is going in a visible part of the room, ask how the grille size, finish and position will affect the overall look.
Some renovation teams also think ahead to future servicing and choose a grille finish that is easy to clean and replace without disturbing the surrounding wall or ceiling finish. The cleaner the integration, the easier it is to keep the system looking tidy over time.
Filter servicing and practical maintenance access
Whatever the return location, the filter arrangement should be practical for the property type and the way the system will be used. Inspection frequency depends on the system, site conditions and dust load, and you should follow the filter and equipment manufacturer instructions. Where gauges are fitted, monitor pressure drop as part of routine checks.
A good renovation choice is one that makes service access obvious, safe and repeatable. If the filter is hard to reach, hidden behind furniture, or requires awkward handling, servicing tends to become more difficult than it needs to be.
That is especially important where the return is in a busy household, a tenanted property or a commercial tenancy with limited downtime. If you need ongoing support, our filter servicing and commercial filter servicing pages explain how we can help with planned maintenance and replacement filters.
How to choose for a Brisbane renovation
If you are still deciding between ceiling and wall return air, start with the building itself. The better choice is usually the one that fits the structure cleanly, keeps the room looking balanced and allows easy access for service.
A ceiling return may be the better fit when:
- •Wall space is already committed
- •The ceiling space is open enough to allow a sensible duct route
- •You want the return to sit higher and out of the way
- •The room layout suits a central return point
A wall return may be the better fit when:
- •Roof space is tight or obstructed
- •The renovation includes a new wall cavity that can accommodate the return
- •Service access is easier at wall height
- •The ceiling design is being kept as simple as possible
For projects involving replacement or custom-sized filters, our products and custom air filters can help match the setup to the system rather than forcing the system to suit the filter.
Talk to Total Air Filtration about the right fit
Total Air Filtration is a family-owned air filter manufacturer and supplier in Hillcrest, Brisbane QLD, and we work with homeowners and mechanical contractors on practical filter solutions for renovation projects. If you are planning a ceiling or wall return air setup and want help with sizing, access or replacement filters, call 07 3800 3448 or request a quote.
If you are still refining the layout, contact us and we can help you think through the filter side of the design before the walls are closed up.
Written by
The Total Air Filtration Team
General information only — always follow the instructions for your filter and system. Have questions about this article? We're here to help.