
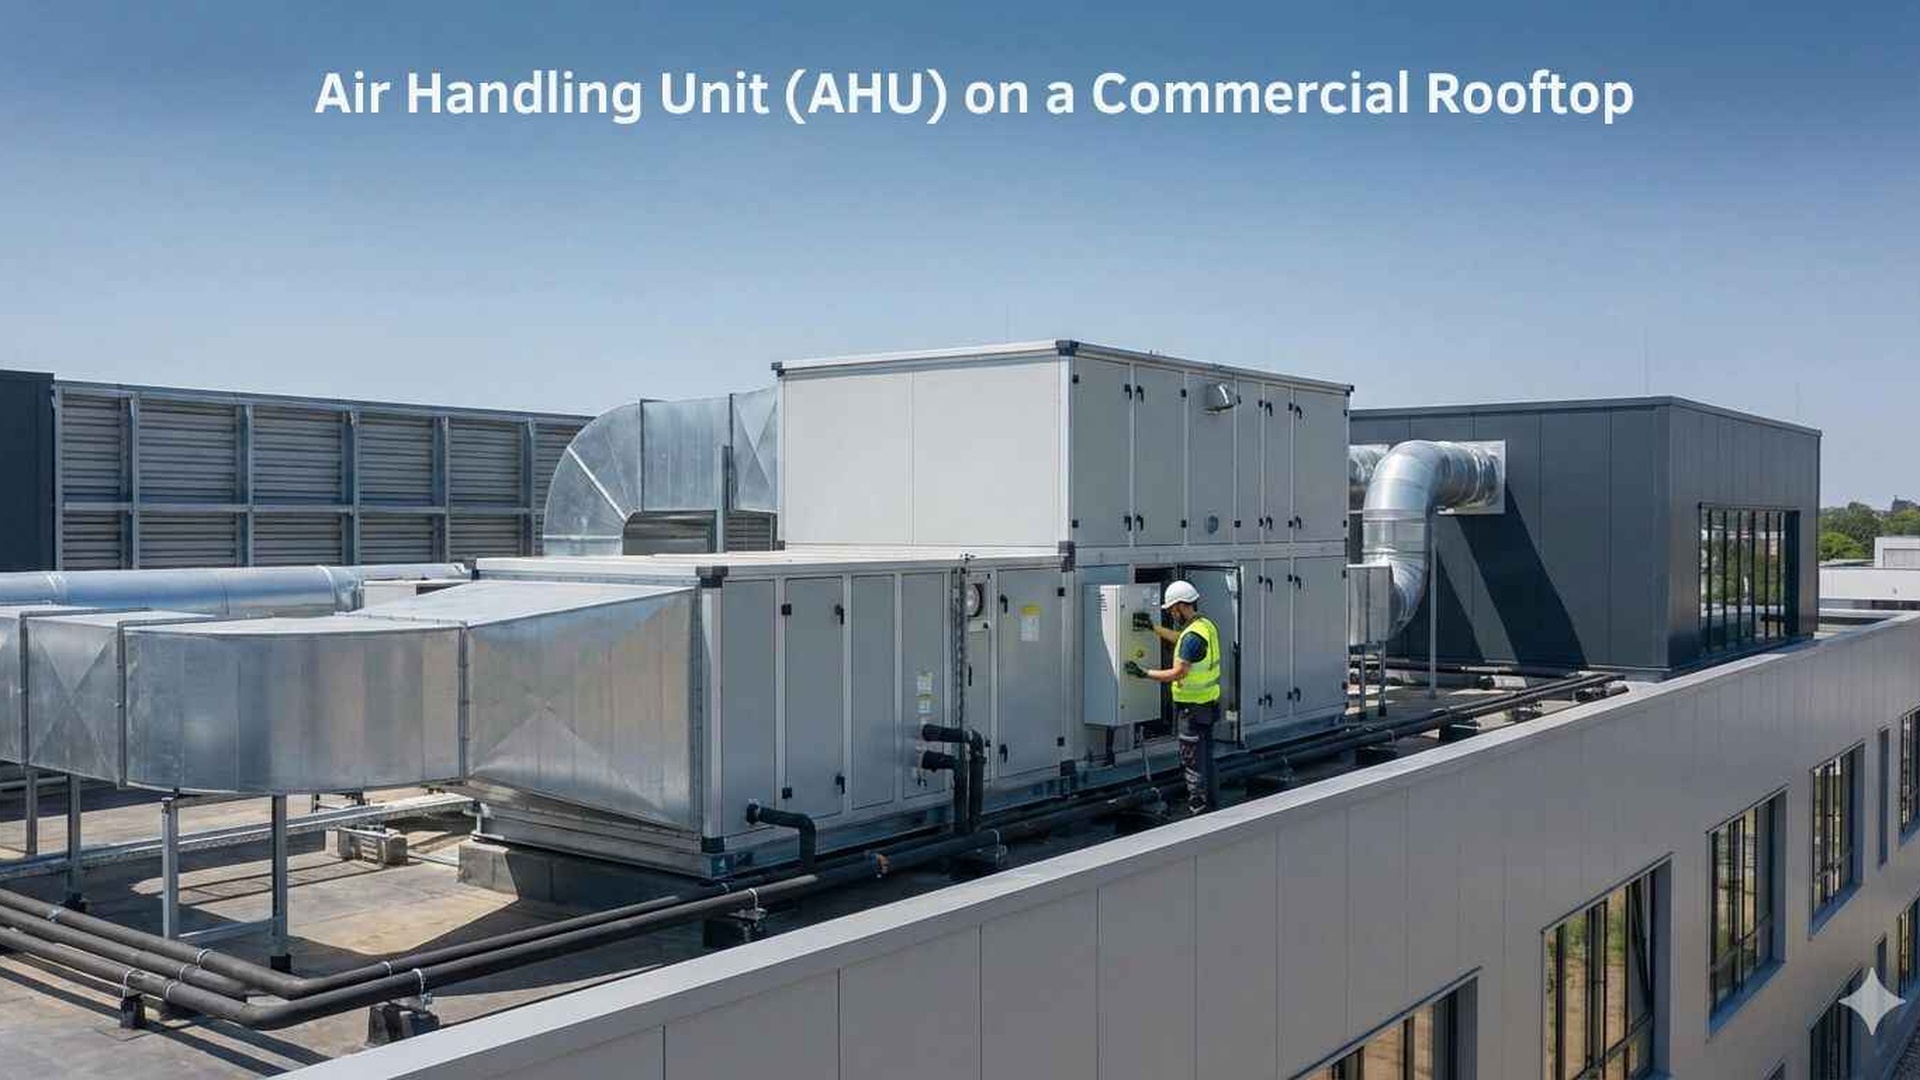
Air Filtration for Medical Tenancies in Shopping Centres
Medical tenancies in shopping centres bring together two very different building environments: a healthcare fit-out inside a retail centre. That combination can create challenges for airflow, filtration, odour control and maintenance access that do not usually appear in standalone clinics. For tenancy fit-out contractors, landlords and clinic managers, getting the filter specification right early can save a lot of back-and-forth once the tenancy is built and occupied.
Why retail-centre clinics need a different approach
A clinic in a shopping centre is often tied into an existing base-building HVAC system, with limits on where ducting can run, how much plant space is available and when maintenance crews can access equipment. Those constraints can affect everything from filter size and configuration to how often the system can be inspected.
Unlike a purpose-built medical facility, a retail tenancy may have to work around:
- •shared return air paths
- •plant rooms outside the tenancy boundary
- •limited ceiling space for ductwork and filter housings
- •landlord-controlled access to rooftop or back-of-house equipment
- •noise and odour concerns from nearby tenancies
That means filtration should be considered alongside tenancy planning, not left until the last stage of the fit-out.
Shared HVAC and the need to confirm responsibilities
In many centres, the base-building system serves multiple tenancies. Sometimes the clinic has its own packaged unit; sometimes it shares parts of a larger mechanical system. Either way, it is important to confirm who is responsible for filter selection, installation, access, inspection and replacement.
Before work starts, the fit-out team should clarify:
- •whether the clinic has dedicated supply and return air, or shares components with the centre
- •what filter grades are already installed in the base-building system
- •whether the tenancy has space for additional filter stages
- •who will open housings, inspect pressure drop and arrange servicing
- •whether any changes need sign-off from the mechanical services engineer or building owner
If the tenancy is being designed to meet specific ventilation expectations, AS 1668.2:2024 may be relevant, but site requirements should always be confirmed with the mechanical services engineer or building owner rather than assumed from the standard alone.
Odour transfer and what filtration can and cannot do
Odour transfer is one of the most common complaints in retail-centre medical tenancies. Dentistry, skin clinics, podiatry rooms, treatment areas and even cleaning chemicals can create odours that move through shared air paths or leak into adjoining areas. Good filtration can help capture airborne particles, but it is only one part of the solution.
For odour-sensitive tenancies, consider:
- •sealing ductwork joints and access doors properly
- •maintaining correct room pressure relationships where the design calls for them
- •separating exhaust air from supply air as much as the building allows
- •choosing filters that suit the pressure limits of the system
- •making sure odour-producing rooms have dedicated exhaust where needed
If the clinic uses products or procedures that create vapours or strong odours, the mechanical design should address source control, exhaust and air movement as a whole. Filters are useful for particle capture, but they are not a substitute for proper ventilation design.
Filter selection for constrained plant spaces
Retail-centre tenancies often have limited room for bulky housings or deep filter banks. That makes correct sizing and product selection especially important. A filter that fits on paper may still be difficult to maintain if the access panel is awkward or the replacement path is too tight.
When selecting filters, think about:
- •the dimensions of the existing frame or rack
- •available clearance for removing and inserting filters
- •whether front-loading or side-loading access is more practical
- •the dust load expected from the tenancy and the surrounding centre
- •the pressure drop limits of the fan or air handling system
If the filter does not match the available space, a custom size may be the better option. Total Air Filtration supplies custom air filters for projects where standard sizes will not suit the tenancy layout.
For systems that already have a filter frame in place, accurate measurement matters. If you need a quick reminder on sizing, see how to measure an air filter before ordering replacements.
Choosing grades and efficiencies
The right filter grade depends on the system design, the indoor environment and the level of particle capture required by the mechanical engineer or building owner. In Australia, you may still hear references to EN 779 classes such as G3, G4 and F5-F9, although ISO 16890 has now superseded EN 779. These rating systems do not convert directly, so avoid swapping one label for another without checking the manufacturer’s data.
If high-efficiency filtration is specified, HEPA filters are sometimes used in particular applications. Under EN 1822, H13 filters are at least 99.95% efficient at the most penetrating particle size, and H14 filters are at least 99.995% efficient at MPPS. Whether a HEPA stage is suitable will depend on the system design, pressure capability and the tenancy’s actual ventilation requirements.
Access, servicing and keeping the tenancy operational
A filter that is hard to reach is a filter that is easy to overlook. In a shopping centre, maintenance access may be restricted to certain hours, or the filter housing may be positioned above a ceiling grid, inside a locked plant area or behind finished joinery. That matters because inspection and replacement need to be practical, not just technically possible.
Plan for servicing by considering:
- •where the filter sits in relation to the tenancy boundary
- •whether access panels can be opened without disrupting clinic operations
- •how the filter can be removed without damaging ceilings or finishes
- •whether spare filters can be stored on-site safely
- •whether pressure gauges or indicators are fitted and visible
Inspection frequency depends on the system, site conditions and dust load. Follow the filter and equipment manufacturer instructions, and monitor pressure drop where gauges are fitted. If the tenancy is in a dusty part of the centre, or if the clinic runs for long hours, the filter may need closer attention than a cleaner, lower-use space.
For ongoing support, filter servicing and commercial filter servicing can help keep the system operating as intended.
What landlords, contractors and clinic managers should agree on early
The best time to resolve filtration issues is before ceilings are closed and cabinetry is installed. A short design review at the start of the project can prevent access problems, mismatched filter sizes and awkward maintenance arrangements later.
It helps to agree on:
- •the intended filter grade and whether one or more stages are needed
- •who supplies the filters and who installs them
- •how service access will be maintained after the fit-out
- •whether the tenancy needs custom dimensions or special frames
- •how odour control and exhaust air are being handled
For landlords, this also reduces the risk of future disputes over responsibility when a filter housing is difficult to access or a tenant wants to alter the system. For contractors, it means the mechanical package can be coordinated with the architectural and tenancy layouts from the outset.
If the clinic has special requirements, keep the building owner and mechanical engineer involved so the solution matches the base-building system rather than forcing the tenancy to adapt later.
Working with a supplier who understands retail-centre clinics
At Total Air Filtration, a family-owned air filter manufacturer and supplier in Hillcrest, Brisbane QLD, we help fit-out contractors, landlords and clinic managers choose practical filter solutions for real-world tenancy conditions. We can supply standard sizes, make filters to suit unusual frames and help you plan around access limits, shared HVAC and the needs of the site.
If you need a replacement filter, a custom size or help working through the options for a medical tenancy in a shopping centre, call 07 3800 3448 or request a quote. You can also view our products or contact us to discuss the right approach for your project.
Written by
The Total Air Filtration Team
General information only — always follow the instructions for your filter and system. Have questions about this article? We're here to help.