
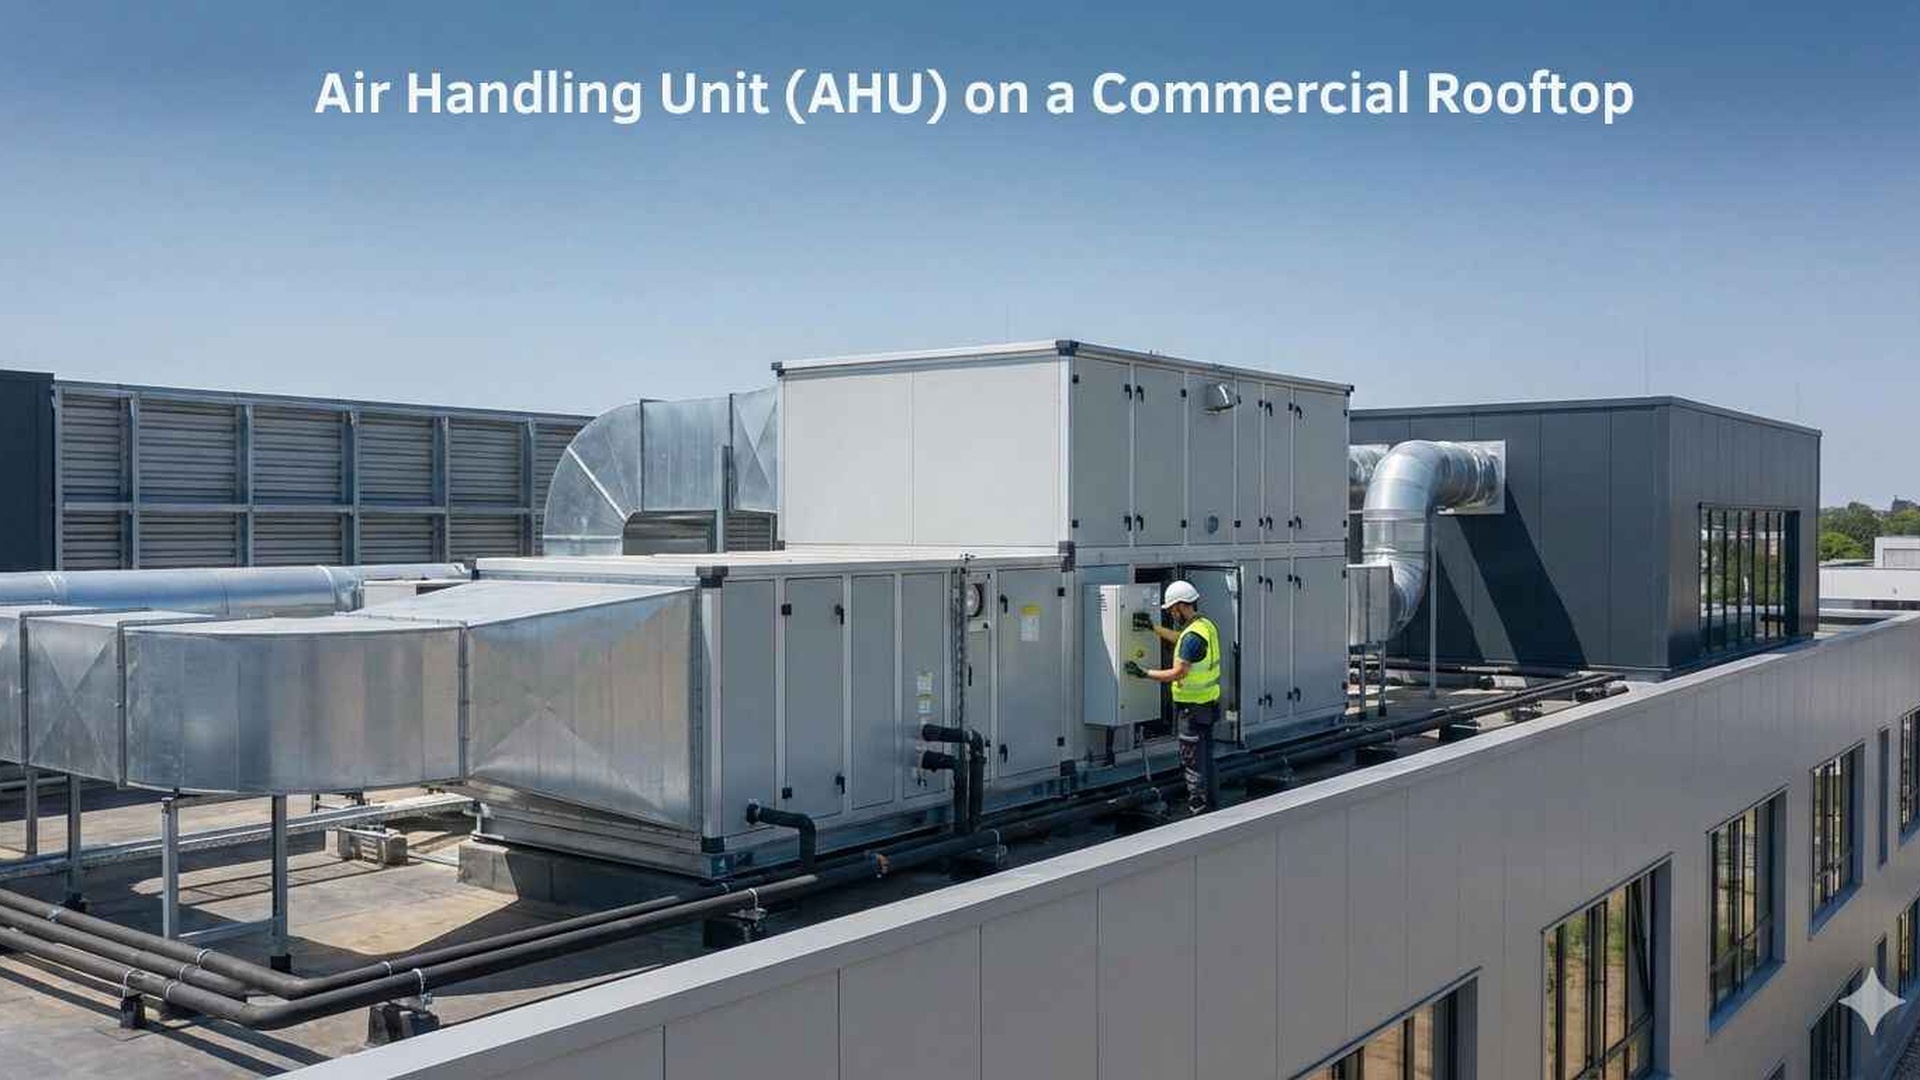
Air Filters for Mixed-Use Buildings: Offices, Retail and Common Areas
Mixed-use buildings can look like one property on paper, but the air handling inside them is often a collection of different zones, systems and operating patterns. Offices, retail tenancies and shared common areas may all draw in air differently, load filters differently and need different levels of dust capture, so a one-size-fits-all approach rarely works well.
For property managers, strata managers and facility managers, the key is to treat each HVAC system on its own merits and choose filters that match the space, the equipment and the site conditions.
Why one building can need more than one filtration approach
A mixed-use building often combines spaces with very different internal conditions and air quality demands. An office floor may have a dedicated air handling unit, while retail tenancies could be served by separate split systems or packaged units. Common areas such as foyers, lifts, corridors, car park entries and plant rooms can have their own ventilation arrangements altogether.
That means the filter that suits one area may not suit another. A filter choice should consider:
- •the type of HVAC equipment in each zone
- •how much outside air is introduced
- •foot traffic and door opening frequency
- •dust from nearby streets, construction or loading areas
- •odours from kitchens, waste rooms or retail activities
- •how much maintenance access is available
If a system is under strain, the issue is not always the filter type alone. It may also be the result of a poor fit, a restrictive product, incorrect installation or a need for better filtration upstream and finer filtration downstream.
Office areas: cleaner intake, steady occupancy, different priorities
Office spaces often aim for consistent indoor conditions, with recirculated air and predictable occupancy. In these areas, filtration is usually focused on capturing fine dust, fibres and general airborne debris before they build up in the system or recirculate through the occupied space.
Depending on the equipment, offices may use panel filters, pleated filters or bag filters, selected to suit the air handler and the required air flow. If a building has a higher-performance central system, the filter stage may need to be matched carefully with the fan capability and the manufacturer’s instructions.
For office zones, it is worth checking:
- •whether the system uses return air, outside air, or both
- •whether there are pre-filters and final filters in the same unit
- •whether pressure drop is being monitored where gauges are fitted
- •whether dust loading changes during refurbishments, printer use or nearby construction
If a filter is too restrictive for the system, air flow can suffer. If it is too open for the conditions, dust can pass through too easily. The right balance depends on the equipment and the site.
Retail tenancies: doors, dust and odour loads can be very different
Retail spaces often face a different set of conditions to offices. Constant customer traffic, frequent door opening, stock movement and nearby food preparation can increase dust and odour loads. A shopfront facing a busy street may also draw in more outdoor debris than an internal tenancy.
Retail filtration choices can vary widely depending on what is being sold or prepared. For example, a fashion retailer, a supermarket tenancy and a café may all need different filter configurations even if they sit in the same building.
Things to review in retail areas include:
- •whether the tenancy has its own unit or shares a larger system
- •whether cooking, cleaning or stock handling adds extra airborne particles
- •whether odour control is needed in conjunction with particulate filtration
- •whether the filter access point is easy enough for regular inspection
- •whether the existing filter frame seals properly and avoids bypass
Some systems may benefit from a staged approach, where a coarser pre-filter captures larger dust and a finer final filter handles smaller particles. This can help protect the equipment while maintaining suitable air flow, but the exact setup should be confirmed with the mechanical services engineer or building owner.
Common areas: shared air, shared responsibility
Common areas can be overlooked because they are not tied to a single tenant, but they often have some of the most variable air conditions in the building. Lobbies, corridors, amenities, gym areas, loading docks and basement entries can all introduce dirt, moisture and odours into the system.
In shared spaces, filter selection is not just about indoor appearance. It is also about maintaining stable operation across a zone that may experience fluctuating use throughout the day. Areas near car park exhaust, rubbish collection points or street-level entries may load filters differently from upper-level corridors or quieter foyers.
Useful questions for common areas include:
- •Is the system pulling in more outside air than the office zones?
- •Are there odour issues near waste or service areas?
- •Are there signs of dust bypass around the filter frame?
- •Does the building have multiple systems that need different filter sizes or ratings?
If filters are left too long in a heavily used shared area, pressure drop can rise and performance can deteriorate. Inspection frequency depends on the system, the site conditions and the dust load, so it is best to follow the filter and equipment manufacturer instructions and monitor pressure drop where gauges are fitted.
Matching filter type to the system, not just the space
It is easy to focus on the room type and forget the equipment behind it. But filtration decisions should always start with the HVAC system itself. A filter that works well in one unit may be unsuitable in another because of frame depth, air flow, available access or fan capacity.
When reviewing filters for a mixed-use building, it helps to look at:
- •filter dimensions and frame depth
- •the existing holding frame or track system
- •the direction of air flow through the unit
- •the required fit and sealing method
- •whether the system needs a disposable or reusable style
Some filters are designed to be washable - check the product instructions. In other cases, a disposable filter may be the more practical choice because it is easier to inspect, change and dispose of in line with site procedures.
If you are unsure what is currently installed, our guide on how to measure an air filter can help identify the correct size before ordering replacement units.
Standards, ratings and what they mean in practice
In Australia, ventilation requirements should be considered in line with AS 1668.2:2024, but the exact site requirements should be confirmed with the mechanical services engineer or building owner. That is especially important in mixed-use buildings, where different zones may have different operating conditions and airflow requirements.
Filter ratings can also be confusing when a building has older equipment or mixed documentation. MERV, EN 779 and ISO 16890 are not direct conversions, so it is better to compare filters within the same rating system rather than assume one standard translates neatly into another.
If a system uses EN 779 terminology, you may still see classes such as G3, G4 and F5-F9 in Australia, even though EN 779 has been superseded by ISO 16890. For high-efficiency applications, HEPA filters are a separate category: H13 is at least 99.95% efficient and H14 is at least 99.995% efficient at the most penetrating particle size under EN 1822.
The important point is not to chase a label alone. The filter must suit the application, the equipment and the maintenance plan.
Managing maintenance across multiple zones
In a mixed-use building, one of the biggest operational challenges is coordination. Different tenancies may have different access arrangements, different maintenance contractors and different expectations about who is responsible for each filter set.
A simple building register can help track:
- •which zones use which filter types
- •which systems are shared and which are tenant-specific
- •who is responsible for inspection and replacement
- •where pressure gauges are fitted
- •any access issues, such as ceilings, plant rooms or locked service areas
If a filter is difficult to access, the replacement plan should account for that before it becomes a problem. It also helps to keep a record of the product size, the installation location and any notes about fit or sealing. For custom sizes or non-standard frames, custom air filters may be the most practical option.
For ongoing support, filter servicing and commercial filter servicing can help keep the work organised across multiple systems.
Getting the right filters for a mixed-use building
Mixed-use buildings work best when each zone is assessed separately and the filtration approach is matched to the actual system in place. Offices, retail tenancies and common areas can all need different products, even within the same property.
Total Air Filtration is a family-owned air filter manufacturer and supplier in Hillcrest, Brisbane QLD, established 2009. We can help supply or make the right filters for your building, including standard and custom options.
Call 07 3800 3448 or request a quote. You can also explore our products or contact us to discuss what your site needs.
Written by
The Total Air Filtration Team
General information only — always follow the instructions for your filter and system. Have questions about this article? We're here to help.